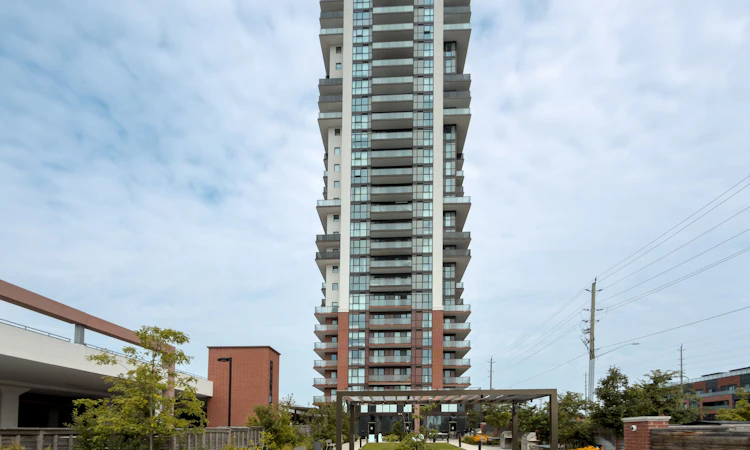
For Sale: 207-2550 Simcoe Street N, Oshawa, ON - REW
Boost your listing
Listing featured. Your listing will be featured on REW.
View featured placement
$397,000
2 bd • 2 ba • 600 - 699 sf • Apt/Condo

207 - 2550 N Simcoe StreetOshawa, ON, L1L 0R5

Windfields
  • 2 Bed
  • 2 Bath
  • 600 - 699 Sqft
  • Apt/Condo

About this home

Welcome to U.C. Tower, located in the heart of North Oshawa's dynamic Windfields neighbourhood. Freshly painted and beautifully maintained, this modern 2-bedroom, 2-bathroom corner suite offers the perfect balance of style, comfort, and convenience. The bright, open- concept design is complemented by an impressive 198 sq. ft. wraparound terrace with east and north-facing exposures, creating an exceptional outdoor living space for morning coffee, entertaining friends, or simply relaxing and enjoying the views. Perfectly suited for professionals, students, first-time buyers, or savvy investors, this contemporary condo is just a short walk to Ontario Tech University and Durham College. Enjoy the convenience of having Costco, restaurants, shopping, parks, and public transit only steps away, while quick access to Highways 407, 412, and 401 makes commuting throughout the GTA effortless. Residents enjoy an outstanding selection of building amenities, including 24-hour concierge service, a fully equipped fitness centre, games room with billiards, theatre room, stylish party lounge with fireplace and kitchen, conference facilities, and plenty of visitor parking. Combining a prime location with modern finishes and an unbeatable lifestyle, this exceptional condo is an opportunity you won't want to miss.
Listed by: George Y.c. Chiu, Broker, KW Living Realty

Home facts and features

Price details
List Price
Gross Taxes for 2025
$4,573
Strata Maintenance Fees
$509
Home facts
Bedrooms
2
Full Bathrooms
2
Parking Spaces
1
Parking Details
Other
Property Type
Apt/Condo
Exterior Finish
Brick
Heating Type
Forced Air, Other
Cooling
Central Air
Features
Concierge/Security, Ensuite, Security Guard, Smoke Detector
Amenities
Building Insurance Included, Common Elements Included, Concierge, Exercise Room, Game Room, Guest Suites, Gym, Party Room/Meeting Room
Community
Agent details
Primary Agent
Primary Broker
KW Living Realty
Listing details
Days on REW
1 Day
MLS® Number
E13638602
Source
Toronto Real Estate Board
Is this your listing? Help it to stand out.

Mortgage Calculator

Estimated Payments
Purchase Price
Mortgage Total
Down Payment
Amortization
25 Years
Interest Rate
3.99%

Connect with our mortgage partner

Frank Mortgage

Frank Mortgage

Canada's No Fee Mortgage Marketplace

Online mortgage broker offering quick and simple access to Canada's top lenders – compare rates and complete your mortgage in a secure online environment

Connect with a mortgage expert

The displayed rates are provided as guidance only, are not guaranteed, or are to be considered an approval of credit. Approval will be based solely on your personal situation. You are encouraged to speak with a Mortgage Professional for the most accurate information and to determine your eligibility.

Property Insights

Columbus Private School
  • Private
  • Pre-K - 4
Kedron Public School
  • Public
  • JK - 8
St John Paull II Catholic Elementary School
  • Catholic
  • JK - 8
Father Joseph Venini Catholic School
  • Catholic
  • JK - 8
Sherwood Public School
  • Public
  • JK - 8
St John Bosco Catholic School
  • Catholic
  • JK - 8
St Leo Catholic School
  • Catholic
  • JK - 8
Queen Elizabeth Public School
  • Public
  • JK - 8
Jeanne Sauvé Public School
  • Public
  • JK - 8
Sunset Heights Public School
  • Public
  • JK - 8
School catchments and distances are intended to be used as reference only. To verify enrolment eligibility for a property, contact the school directly.Report Incorrect Info
Listing data is subject to copyright, disclaimer, and additional requirements from the data provider. See our Terms of Use for terms applicable to this listing. Listing data was last updated on 2026-09-25.
We use cookies and other technologies for functionality, security, and to provide you with a personalized experience on our online services. By continuing to use our online services, you agree to our Privacy Policy and Terms of Use. For information on how to adjust your privacy settings, visit our Cookie Policy.
Dismiss

