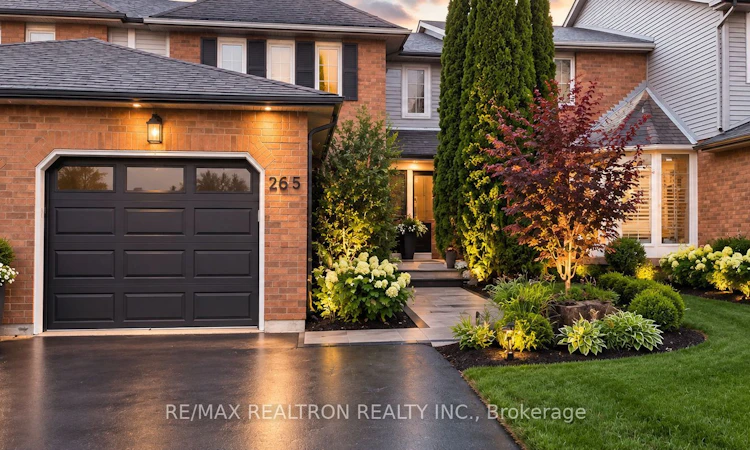
For Sale: 2065 Blue Ridge Crescent, Pickering, ON - REW
Boost your listing
Listing featured. Your listing will be featured on REW.
View featured placement
$799,990
3 bd 4 ba 1500 - 2000 sf Townhouse

2065 Blue Ridge CrescentPickering, ON, L1X 2N5

Brock Ridge
  • 3 Bed
  • 4 Bath
  • 1500 - 2000 Sqft
  • Townhouse

About this home

Stunning 3-Bedroom, 4-Bathroom Townhome in the Highly Sought-After Brock Ridge Community! This beautifully maintained home offers a perfect blend of style, comfort, and functionality, with numerous recent updates and exceptional outdoor living space. Featuring freshly painted interior and recently renovated bathrooms, this home is move-in ready. The updated kitchen showcases quartz countertops, stainless steel appliances, double sink, and a modern backsplash, creating a bright and functional space for everyday living and entertaining. The spacious upper level offers 3 generous bedrooms, 2 full bathrooms, and a convenient linen closet, providing plenty of comfort and storage for the entire family. The fully finished basement features pot lights, washroom, and ample storage space-ideal for a recreation room, home office, gym, or additional living space. The beautifully landscaped, low-maintenance backyard is designed for entertaining, featuring large deck and two gas BBQ lines. The extended driveway provides convenient parking. This home is conveniently located near excellent schools, shopping, restaurants, parks, and major amenities. Close to Valley St. Wilfrid Catholic School and Farm Public School,=. Close to 401 and 407, Stores like No Frills, Home Depot, Walmart. Roof, Furnace and A/C was replaced in 2021.
Listed by: Prax Balasingam, Salesperson, RE/MAX REALTRON REALTY INC.

Home facts and features

Price details
List Price
Gross Taxes for 2025
$4,998
Home facts
Bedrooms
3
Full Bathrooms
4
Parking Spaces
4
Parking Details
Private
Property Type
Townhouse
Year Built
16 - 30 yrs old
Exterior Finish
Brick
Heating Type
Forced Air, Gas
Cooling
Central Air
Basement Details
Finished
Features
Irregular Lot
Community
Agent details
Primary Agent
Prax Balasingam
Primary Broker
RE/MAX REALTRON REALTY INC.
Listing details
Days on REW
1 Day
MLS® Number
E13672214
Source
Toronto Real Estate Board
Is this your listing? Help it to stand out.

Mortgage Calculator

Estimated Payments
Purchase Price
Mortgage Total
Down Payment
Amortization
25 Years
Interest Rate
3.99%

Connect with our mortgage partner

REW Money

REW Money

REW Money

Connect with a mortgage expert

The displayed rates are provided as guidance only, are not guaranteed, or are to be considered an approval of credit. Approval will be based solely on your personal situation. You are encouraged to speak with a Mortgage Professional for the most accurate information and to determine your eligibility.

Property Insights

Valley Farm Public School
  • Public
  • JK - 8
St Wilfrid Catholic School
  • Catholic
  • JK - 8
Ronald-Marion School
  • Public
  • JK - 12
Pine Ridge Secondary School
  • Public
  • 9 - 12
Brock Elementary School
  • Private
  • JK - 6
Maple Ridge Public School
  • Public
  • JK - 8
Glengrove Public School
  • Public
  • JK - 8
St Isaac Jogues Catholic School
  • Catholic
  • JK - 8
St Patrick Catholic School
  • Catholic
  • JK - 8
St Francis de Sales Catholic School
  • Catholic
  • JK - 8
School catchments and distances are intended to be used as reference only. To verify enrolment eligibility for a property, contact the school directly.Report Incorrect Info
Listing data is subject to copyright, disclaimer, and additional requirements from the data provider. See our Terms of Use for terms applicable to this listing. Listing data was last updated on 2026-08-13.
We use cookies and other technologies for functionality, security, and to provide you with a personalized experience on our online services. By continuing to use our online services, you agree to our Privacy Policy and Terms of Use. For information on how to adjust your privacy settings, visit our Cookie Policy.
Dismiss

