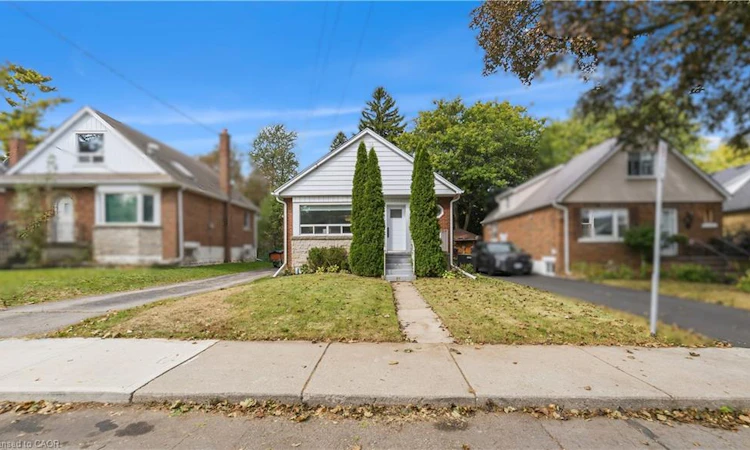
For Sale: 206 East 19th Street, Hamilton, ON - REW
Boost your listing
Listing featured. Your listing will be featured on REW.
View featured placement
$629,000
2 bd • 2 ba • 777 sf • House

206 East 19th StreetHamilton, ON, L9A 4S5

Inch Park
  • 2 Bed
  • 2 Bath
  • 777 Sqft
  • House

About this home

Beautifully updated 2 Bedroom + Lower-Level DEN bungalow with 1.5 baths, set on a generous 40 x 113.5 ft lot. Major updates include replacement of the water and sanitary service lines from the house to the street, along with a new external backflow preventer (2020) and a new furnace (2022). Enjoy the convenience of bungalow living with the added flexibility of finished space below. Main floor features a bright, open-concept living and dining area with an oversized window and pot lights, flowing into the modern white kitchen with ample cabinetry, stone countertops and custom tile backsplash, creating a comfortable, practical space for everyday living. Two well-proportioned bedrooms share a stylishly updated bathroom a with linen cabinet. Finished lower level adds valuable living space with a spacious recreation room completed (2026), pot lights, stylish 2-piece bath updated (2025), and versatile den with window and closet, well suited for a home office, guest space, hobby room or other flexible use. Step through the back door onto a large deck overlooking the private, fenced and landscaped backyard with custom-built garden shed, creating an inviting space for gatherings, gardening or a quiet morning coffee. Long private driveway provides parking for up to 3 vehicles. Conveniently located near Inch Park Arena and Outdoor Pool, schools, parks, shopping, transit and major routes for easy commuting and everyday errands. Numerous updates include : backyard landscaping, eavestroughs & downspouts (2024); new flooring in both main-floor bedrooms (2023); updated kitchen, main-floor bathroom & shed patio (2022); foyer, living-room pot lights & custom backyard shed (2021); front & back doors (2020).
Listed by: Faye Meal, Right At Home Realty

Home facts and features

Price details
List Price
Gross Taxes for 2026
$4,314
Home facts
Bedrooms
2
Full Bathrooms
1
Partial Bathrooms
1
Parking Spaces
3
Parking Details
Asphalt
Property Type
House
Lot Size
40 ft x 113 ft (4540 ft²)
Depth
113.5
Frontage
40.0
Year Built
Built in 1950 (76 yrs old)
Style
Bungalow
Heating Type
Forced Air,Natural Gas
Cooling
Central Air
Basement Details
Full,Finished
Features
Lower Level
Appliances
All Electrical Light Fixtures, All Window Covers, Dishwasher, Dryer, Existing Appliances: Fridge, Nest Thermostat, Other, Otr Microwave, Ring Door Camera, Stove, Swing Set In Backyard, Tv Mount & Bracket In Basement, Washer
Community
Agent details
Primary Agent
Primary Broker
Right At Home Realty
Listing details
Days on REW
1 Day
MLS® Number
40866082
Source
Information Technology Systems Ontario
Board
Cornerstone Association of REALTORS®
Is this your listing? Help it to stand out.

Mortgage Calculator

Estimated Payments
Purchase Price
Mortgage Total
Down Payment
Amortization
25 Years
Interest Rate
3.99%

Connect with our mortgage partner

Frank Mortgage

Frank Mortgage

Canada's No Fee Mortgage Marketplace

Online mortgage broker offering quick and simple access to Canada's top lenders – compare rates and complete your mortgage in a secure online environment

Connect with a mortgage expert

The displayed rates are provided as guidance only, are not guaranteed, or are to be considered an approval of credit. Approval will be based solely on your personal situation. You are encouraged to speak with a Mortgage Professional for the most accurate information and to determine your eligibility.

Property Insights

George L Armstrong Public School
  • Public
  • JK - 8
Sacred Heart of Jesus Catholic Elementary School
  • Catholic
  • JK - 8
Timothy Canadian Reformed School
  • Private
  • K - 8
Franklin Junior Public School
  • Public
  • JK - 8
Queensdale School
  • Public
  • JK - 8
Our Lady of Lourdes Catholic Elementary School
  • Catholic
  • JK - 8
Sts. Peter and Paul Catholic Elementary School
  • Catholic
  • JK - 8
Queen Victoria Elementary Public School
  • Public
  • JK - 8
Blessed Sacrament Catholic Elementary School
  • Catholic
  • JK - 8
Norwood Park Elementary School
  • Public
  • JK - 8
School catchments and distances are intended to be used as reference only. To verify enrolment eligibility for a property, contact the school directly.Report Incorrect Info
Listing data is subject to copyright, disclaimer, and additional requirements from the data provider. See our Terms of Use for terms applicable to this listing. Listing data was last updated on 2026-10-02.
We use cookies and other technologies for functionality, security, and to provide you with a personalized experience on our online services. By continuing to use our online services, you agree to our Privacy Policy and Terms of Use. For information on how to adjust your privacy settings, visit our Cookie Policy.
Dismiss






