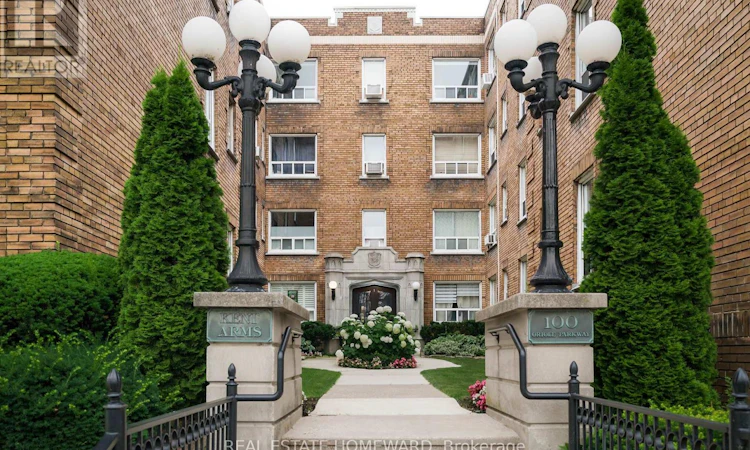
For Sale: 206-100 Oriole Parkway, Toronto, ON - REW
Boost your listing
Listing featured. Your listing will be featured on REW.
View featured placement
$690,000
2 bd 1 ba 1000 - 1198 sf Apt/Condo

206 - 100 Oriole ParkwayToronto, ON, M5P 2G8

Yonge-St. Clair
  • 2 Bed
  • 1 Bath
  • 1000 - 1198 Sqft
  • Apt/Condo

About this home

Welcome to the exquisite 'Kent Arms', a low-rise building bursting with charm and character, and located in the very desirable location of Forest Hill south. Rarely available, this stunning and updated, spacious 2-bedroom 'plus den' suite with a perfectly designed floorplan and layout, is literally move-in ready. Almost 1100 sq.ft. of luxury living and positioned on the west side of the building for your quiet enjoyment. Lets explore the suite's amazing features! Lovely hardwood flooring and neutral colour-palette that flows seamlessly throughout the suite. The generous, open-concept living and dining areas are bright and ideal for those wishing to have space for both a living room and dining set; ample room for entertaining family and friends. The decorative fireplace adds an extra element of uniqueness to the room. A bonus feature is the 'den' that is an ideal space for an office, quiet sitting area or pop-up guest room. The beautifully updated kitchen boasts stylishly finished countertops, backsplash and flooring, complete with stainless steel appliances. Enjoy the convenience of a washer-dryer-combo machine for times when you don't want to use the building's nice laundry facilities. As for the 3-piece bathroom, wow! Completely updated in 2025 with gorgeous, top to bottom finishes and where the separate shower has a neat, built-in nook for toiletries. The bedrooms? Both are a magnificent size with double closets that include built-in organizers. For extra space, the suite comes with an exclusive locker on the lower level. This neighborly building is pet-friendly (some restrictions, but dogs and cats welcome). Fab area amenities: excellent school district, TTC at the door, walkable to Davisville station, close to shops, restaurants and parks. Low-maintenance living with modest monthly fees that 'include' water and property taxes! This incredible building and suite must be seen to be appreciated. Photography note: rooms are 'virtually' staged for your inspiration! (id:63626)
Listed by: MADDY DENNETT, REAL ESTATE HOMEWARD

Home facts and features

Price details
List Price
Strata Maintenance Fees
$795 Monthly
Home facts
Bedrooms
2
Full Bathrooms
1
Parking Details
Underground, Garage
Property Type
Apt/Condo
Title
Condo/Strata
Exterior Finish
Brick
Heating Type
Baseboard heaters, Electric
Cooling
Window air conditioner
Features
Carpet Free, In suite Laundry, Smoke Detectors, Storage - Locker
Appliances
Dishwasher, Dryer, Intercom, Refrigerator, Stove, Washer, Window Coverings
Community
Agent details
Primary Agent
Primary Broker
REAL ESTATE HOMEWARD
Secondary Agent
Secondary Broker
REAL ESTATE HOMEWARD
Listing details
Days on REW
1 Day
MLS® Number
C13623354
Source
Canadian Real Estate Association

Is this your listing? Help it to stand out.

Mortgage Calculator

Estimated Payments
Purchase Price
Mortgage Total
Down Payment
Amortization
25 Years
Interest Rate
3.99%

Connect with our mortgage partner

REW Money

REW Money

REW Money

Connect with a mortgage expert

The displayed rates are provided as guidance only, are not guaranteed, or are to be considered an approval of credit. Approval will be based solely on your personal situation. You are encouraged to speak with a Mortgage Professional for the most accurate information and to determine your eligibility.

Property Insights

City Academy
  • Private
  • 7 - 12
Upper Canada College
  • Private
  • SK - 12
Davisville School
  • Public
  • JK - 6
Bishop Strachan School
  • Private
  • JK - 12
The Study Academy
  • Private
  • 4 - 12
Dalton School
  • Private
  • JK - 6
Forest Hill Junior & Senior Public School
  • Public
  • JK - 8
Oriole Park Junior Public School
  • Public
  • JK - 6
Forest Hill Academy
  • Private
  • 9 - 12
Deer Park Junior & Senior Public School
  • Public
  • JK - 8
School catchments and distances are intended to be used as reference only. To verify enrolment eligibility for a property, contact the school directly.Report Incorrect Info
Listing data is subject to copyright, disclaimer, and additional requirements from the data provider. See our Terms of Use for terms applicable to this listing. Listing data was last updated on 2026-07-30.
We use cookies and other technologies for functionality, security, and to provide you with a personalized experience on our online services. By continuing to use our online services, you agree to our Privacy Policy and Terms of Use. For information on how to adjust your privacy settings, visit our Cookie Policy.
Dismiss

