For Sale: 2057 Halton Place, Burlington, ON - REW
Boost your listing
Listing featured. Your listing will be featured on REW.
View featured placement
$1,249,000
3 bd 2 ba 2000 - 2499 sf House

2057 Halton PlaceBurlington, ON, L7R 1P8

Brant
  • 3 Bed
  • 2 Bath
  • 2000 - 2499 Sqft
  • House

About this home

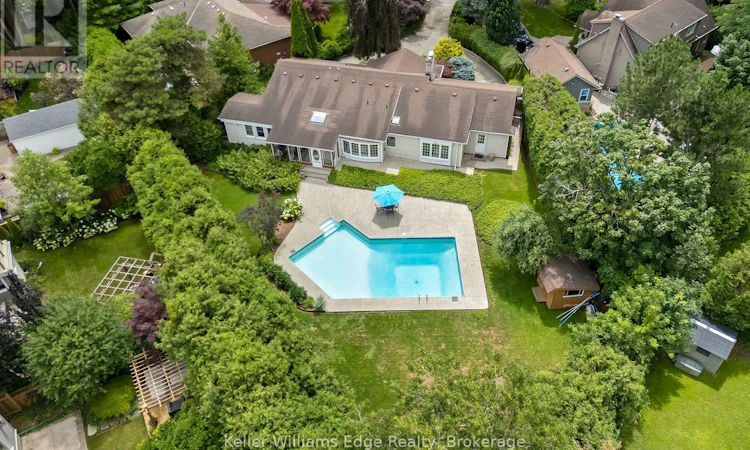
Nestled on a quiet court in one of Burlington's most sought-after neighbourhoods, 2057 Halton Place presents an opportunity to move in as-is, renovate or create a custom home on a truly remarkable property. Set on an exceptional oversized pie-shaped lot just minutes from downtown Burlington, this spacious 2,050 sq. ft. bungalow presents outstanding potential in an unbeatable location. The home's generous footprint features spacious principal rooms and the convenience of one-floor living. Outside, the expansive pie-shaped lot provides privacy and endless possibilities for an addition, custom build or spectacular outdoor retreat. A large inground pool is already in place, creating the foundation for an impressive outdoor entertaining space. Ideally situated just moments from Burlington's vibrant downtown core, you'll enjoy easy access to the waterfront, Spencer Smith Park, shopping, restaurants, cafe's, and year-round community events. Families will appreciate the proximity to excellent schools, parks, recreation facilities, and scenic walking and cycling trails, while commuters benefit from quick access to major highways, Burlington GO Station and public transit. Whether you're searching for a home to enjoy immediately, a renovation project, or the perfect setting for a future custom residence, this exceptional property offers a rare opportunity to secure a premium property in one of Burlington's most established and desirable neighbourhoods. Bring your vision and discover the incredible potential this property has to offer. (id:63626)
Listed by: CAMERON SULLIVAN, Broker, KELLER WILLIAMS EDGE REALTY

Home facts and features

Price details
List Price
Gross Taxes for 2026
$7,666
Home facts
Bedrooms
3
Full Bathrooms
2
Parking Spaces
4
Parking Details
Garage, Attached Garage
Property Type
House
Depth
143 feet
Frontage
34.0 feet
Title
Freehold
Style
Bungalow
Exterior Finish
Vinyl siding
Heating Type
Forced air, Natural gas
Cooling
Central air conditioning
Pool
In Ground Pool
Basement Details
Unfinished,
Features
Fireplace(s)
Appliances
Dishwasher, Dryer, Refrigerator, Stove, Washer, Window Coverings
Community
Agent details
Primary Agent
Primary Broker
KELLER WILLIAMS EDGE REALTY
Listing details
Days on REW
1 Day
MLS® Number
W13599660
Source
Canadian Real Estate Association

Is this your listing? Help it to stand out.

Mortgage Calculator

Estimated Payments
Purchase Price
Mortgage Total
Down Payment
Amortization
25 Years
Interest Rate
3.99%

Connect with our mortgage partner

REW Money

REW Money

REW Money

Connect with a mortgage expert

The displayed rates are provided as guidance only, are not guaranteed, or are to be considered an approval of credit. Approval will be based solely on your personal situation. You are encouraged to speak with a Mortgage Professional for the most accurate information and to determine your eligibility.

Property Insights

St Johns School
  • Catholic
  • JK - 8
Central Public School
  • Public
  • JK - 6
Burlington Central School
  • Public
  • 7 - 12
Blyth Academy - Burlington
  • Private
  • 6 - 12
Tom Thomson Public School
  • Public
  • JK - 6
Lakeshore Public School
  • Public
  • JK - 6
É Élém Renaissance
  • Public
  • JK - 6
St. Gregory the Great Elementary School
  • Catholic
  • JK - 8
Lumen Christi Catholic Elementary School
  • Catholic
  • JK - 8
ÉÉC Saint-Philippe
  • Catholic
  • JK - 8
School catchments and distances are intended to be used as reference only. To verify enrolment eligibility for a property, contact the school directly.Report Incorrect Info
Listing data is subject to copyright, disclaimer, and additional requirements from the data provider. See our Terms of Use for terms applicable to this listing. Listing data was last updated on 2026-07-23.






