For Sale: 205 Clubview Drive, Amherstburg, ON - REW
Boost your listing
Listing featured. Your listing will be featured on REW.
View featured placement
$1,446,900
5 bd 4 ba sf House

205 Clubview DriveAmherstburg, ON, N9V 3Z3

  • 5 Bed
  • 4 Bath
  • Sqft
  • House

About this home

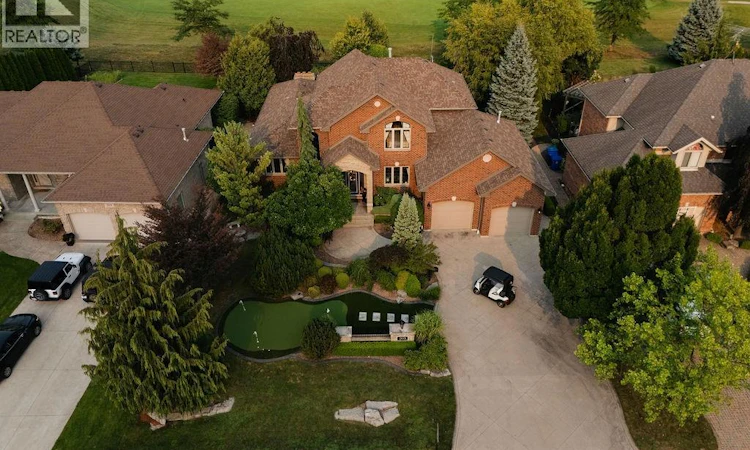
Welcome to your dream home in the prestigious Pointe West Golf Course community in Amherstburg! This stunning 2-storey residence delivers 5 bedrooms, 4 bathrooms, and a beautifully landscaped 81.92x154.98 lot backing directly onto the 14th fairway — with no rear neighbours for ultimate privacy. The exterior is an entertainer's dream, showcasing meticulously manicured landscaping front and back, complete with a putting green out front and a thoughtfully landscaped play area for the kids. Permanent soffit lighting adds effortless, customizable curb appeal year-round, while a wifi sprinkler system keeps the grounds lush with zero hassle. Unwind by the heated in-ground pool with fiber optic lighting, set within its own separate fenced area, and relax on the stamped concrete patios and walkways or the newly finished epoxy back porch. A 2.5-car garage completes the exterior. Step inside to find oak trim, granite counters, and a stunning mix of marble, hardwood, and ceramic flooring throughout, along with the added convenience of a tankless hot water tank. The main floor primary suite is a true retreat, featuring a California closet and a cozy gas fireplace — but the true showstopper is the newly renovated 6-piece ensuite. Indulge in heated floors, breathtaking Cambria quartz counters and shower walls, and your very own in-home sauna for the ultimate spa-like escape. The main floor is also thoughtfully designed to easily accommodate an additional bedroom or office space. The fully finished basement expands your living space even further, offering a second family room with a wet bar, a games area, an additional bedroom and bathroom, and a custom home gym. This is a rare opportunity to own a true entertainer's paradise with high-end finishes at every turn. Schedule your private showing today! (id:63626)
Listed by: PAUL GERMANESE, Salesperson, REMAX CAPITAL DIAMOND REALTY

Home facts and features

Price details
List Price
Home facts
Bedrooms
5
Full Bathrooms
3
Partial Bathrooms
1
Parking Details
Garage
Property Type
House
Depth
154.98 feet
Year Built
Built in 2003 (23 yrs old)
Title
Freehold
Exterior Finish
Brick
Heating Type
Forced air, Heat Recovery Ventilation (HRV), Natural gas, Furnace
Cooling
Central air conditioning
Pool
In Ground Pool, Pool Equipment
Features
Concrete Driveway, Double width or more driveway, Finished Driveway, Golf course/parkland
Appliances
Dishwasher, Dryer, Refrigerator, Stove, Washer
Agent details
Primary Agent
PAUL GERMANESE
Primary Broker
REMAX CAPITAL DIAMOND REALTY
Secondary Agent
JULIA MARTYN
Secondary Broker
REMAX CAPITAL DIAMOND REALTY
Listing details
Days on REW
1 Day
MLS® Number
26019576
Source
Canadian Real Estate Association
Board
Windsor-Essex County Association of REALTORS®

Is this your listing? Help it to stand out.

Mortgage Calculator

Estimated Payments
Purchase Price
Mortgage Total
Down Payment
Amortization
25 Years
Interest Rate
3.99%

Connect with our mortgage partner

REW Money

REW Money

REW Money

Connect with a mortgage expert

The displayed rates are provided as guidance only, are not guaranteed, or are to be considered an approval of credit. Approval will be based solely on your personal situation. You are encouraged to speak with a Mortgage Professional for the most accurate information and to determine your eligibility.

Property Insights

Anderdon Public School
  • Public
  • JK - 8
Stella Maris Catholic School
  • Catholic
  • JK - 8
Amherstburg Public School
  • Public
  • JK - 8
St Bernard Catholic School
  • Catholic
  • JK - 8
General Amherst High School
  • Public
  • 9 - 12
É Élém C Saint-Jean-Baptiste
  • Catholic
  • JK - 8
School catchments and distances are intended to be used as reference only. To verify enrolment eligibility for a property, contact the school directly.Report Incorrect Info
Listing data is subject to copyright, disclaimer, and additional requirements from the data provider. See our Terms of Use for terms applicable to this listing. Listing data was last updated on 2026-08-12.
We use cookies and other technologies for functionality, security, and to provide you with a personalized experience on our online services. By continuing to use our online services, you agree to our Privacy Policy and Terms of Use. For information on how to adjust your privacy settings, visit our Cookie Policy.
Dismiss

