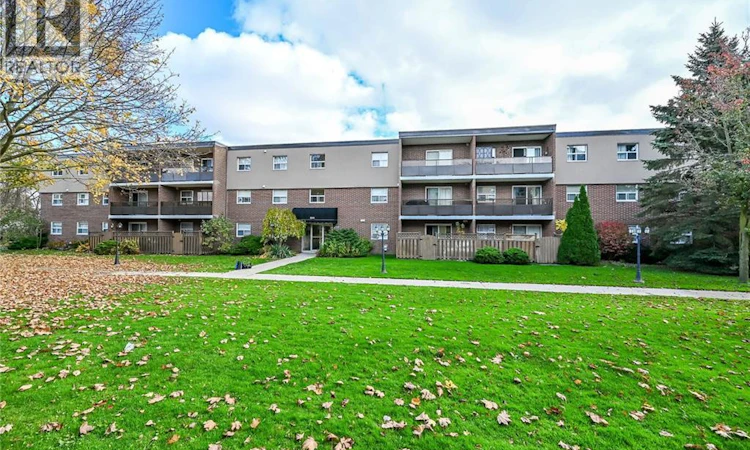
For Sale: 205-644 Grey Street, Brantford, ON - REW
Boost your listing
Listing featured. Your listing will be featured on REW.
View featured placement
$219,000
2 + 0 bd • 1 ba • 690 sf • Apt/Condo

644 Grey Street Unit# 205Brantford, ON, N3S 4Y3

  • 2 + 0 Bed
  • 1 Bath
  • 690 Sqft
  • Apt/Condo

About this home

Welcome to this beautifully updated and maintained living space! This 2-bedroom, 1-bathroom condo offers the perfect blend of comfort, value, and modern style, featuring thousands spent in thoughtful upgrades throughout. Step inside to discover a bright, open-concept living area filled with natural light, showcasing durable luxury vinyl plank and tile flooring. The stunning, modern white kitchen is equipped with sleek quartz countertops and a matching backsplash, stainless steel appliances, a convenient pantry, and pot lights over the functional center island that overlooks the living area. Step out through the sliding doors from the living room onto your private, covered 18ft x 5ft balcony—ideal for relaxing, entertaining, and barbecuing! Freshly painted with designer lighting throughout, additional highlights include convenient in-unit laundry (with a brand-new washer and dryer installed in 2025), an exclusive storage locker, and a dedicated, owned parking spot. Residents also enjoy fantastic building extras, including common bike storage and a secondary laundry room. Situated in a secure, controlled-entry building in Brantford's sought-after Echo Place neighbourhood, this condo delivers peace of mind and effortless, worry-free living, with all exterior maintenance plus both heat and water included in the condo fees. Superbly located close to local parks, places of worship, Wilfrid Laurier University, Highway 403, shopping, schools, and all major amenities, this turn-key property is an incredible opportunity for first-time buyers, investors, seniors, or those looking to downsize. (id:63626)
Listed by: Tony Locane, Salesperson, RE/MAX Escarpment Realty Inc.

Home facts and features

Price details
List Price
Gross Taxes for 2026
$1,762
Strata Maintenance Fees
$766 Monthly
Home facts
Bedrooms
2
Full Bathrooms
1
Parking Spaces
1
Parking Details
Open
Property Type
Apt/Condo
Year Built
Built in 1974 (52 yrs old)
Title
Condo/Strata
Style
Other
Exterior Finish
Brick, Stucco
Heating Type
Baseboard heaters, Radiant heat, Natural gas
Cooling
Window air conditioner
Pool
Above Ground Pool
Features
Balcony, Conservation/green belt, Paved driveway
Appliances
Dryer, Refrigerator, Stove, Washer
Agent details
Primary Agent
Tony Locane
Primary Broker
RE/MAX Escarpment Realty Inc.
Secondary Agent
Elvis Klapcic
Secondary Broker
RE/MAX Escarpment Realty Inc.
Listing details
Days on REW
1 Day
MLS® Number
40877263
Source
Canadian Real Estate Association
Is this your listing? Help it to stand out.

Mortgage Calculator

provided by REW Digital Ltd
Estimated Payments
Purchase Price
Mortgage Total
Down Payment
Amortization
25 Years
Interest Rate
3.99%

Connect with our mortgage partner

Frank Mortgage

Frank Mortgage

Canada's No Fee Mortgage Marketplace

Online mortgage broker offering quick and simple access to Canada's top lenders – compare rates and complete your mortgage in a secure online environment

Connect with a mortgage expert

The displayed rates are provided as guidance only, are not guaranteed, or are to be considered an approval of credit. Approval will be based solely on your personal situation. You are encouraged to speak with a Mortgage Professional for the most accurate information and to determine your eligibility.

Property Insights

St. Peter School
  • Catholic
  • JK - 8
Woodman-Cainsville School
  • Public
  • JK - 8
Holy Cross School
  • Catholic
  • JK - 8
Pauline Johnson Collegiate and Vocational School
  • Public
  • 9 - 12
King George School
  • Public
  • JK - 8
Major Ballachey Public School
  • Public
  • JK - 8
Prince Charles Public School
  • Public
  • JK - 8
Bellview Public School
  • Public
  • JK - 8
Jean Vanier Catholic Elementary School
  • Catholic
  • JK - 8
St. Patrick School
  • Catholic
  • JK - 8
School catchments and distances are intended to be used as reference only. To verify enrolment eligibility for a property, contact the school directly.Report Incorrect Info
Listing data is subject to copyright, disclaimer, and additional requirements from the data provider. See our Terms of Use for terms applicable to this listing. Listing data was last updated on 2026-11-09.
We use cookies and other technologies for functionality, security, and to provide you with a personalized experience on our online services. By continuing to use our online services, you agree to our Privacy Policy and Terms of Use. For information on how to adjust your privacy settings, visit our Cookie Policy.
Dismiss