For Sale: 205-4090 John Charles Boulevard, Lincoln, ON - REW
Boost your listing
Listing featured. Your listing will be featured on REW.
View featured placement
$524,900
2 bd • 2 ba • 1400 - 1598 sf • Apt/Condo
205-4090 John Charles Boulevard
Street ViewDirections

205 - 4090 John Charles BoulevardLincoln, ON, L0R 2C0

  • 2 Bed
  • 2 Bath
  • 1400 - 1598 Sqft
  • Apt/Condo

About this home

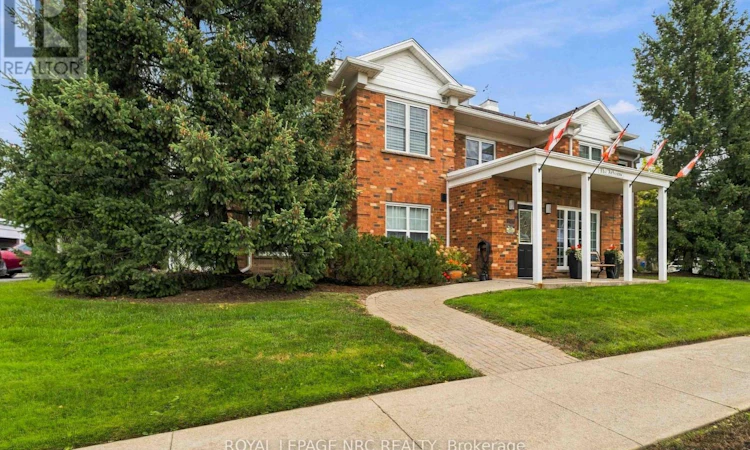
Enjoy over 1400 sq. ft. of generous living space in The Arbours, a two-storey condo building in Heritage Village's popular adult-friendly community. The spacious, open layout begins with a living room centered around a gas fireplace, with sliding doors leading to an expanded 27-foot-long balcony with retractable awning. The adjoining, formal dining room has its own sliding doors to the balcony, creating an easy flow for entertaining and outdoor enjoyment. California shutters throughout add a polished finishing touch. Abundant cabinetry and counter space make meal preparation easy in the kitchen that comes complete with all appliances and offers a versatile breakfast room that can be tailored to your needs - whether for casual dining, a home office or reading area. Down the hallway, the primary bedroom is expansive with space for your king bed and furniture with three-piece ensuite including double sinks and a walk-in closet fit for a queen. This closet features a custom design with built in shelving, multiple hanging areas and additional space for shoes and handbags, while a window brings in natural light. The second bedroom has built-in cabinetry with integrated closet, shelving and drawers plus California shutters. A four-piece bathroom with tub and shower completes the bedroom wing. The in-suite laundry room includes a newer washer and dryer, counter space for folding, cabinetry and practical storage for cleaning supplies and household essentials. This building offers an updated lobby, secure entrance, mailboxes, an elevator/ lift to the second floor plus a convenient side door entrance, covered parking, storage locker and ample visitor parking. Enjoy more of what living here has to offer with high-speed internet, cable television, water, exterior maintenance plus the exclusive Clubhouse with in-door pool, saunas, gym & social activities all included in your condo fee. Discover your new home in Heritage Village today! (id:63626)
Listed by: Kimberley Smith, Salesperson, ROYAL LEPAGE NRC REALTY

Home facts and features

Price details
List Price
Gross Taxes for 2026
$4,442
Strata Maintenance Fees
$854 Monthly
Home facts
Bedrooms
2
Full Bathrooms
2
Parking Spaces
1
Parking Details
No Garage, Covered, Carport
Property Type
Apt/Condo
Title
Condo/Strata
Exterior Finish
Brick, Vinyl siding
Heating Type
Forced air, Natural gas
Cooling
Central air conditioning
Features
Alarm system, Balcony, Conservation/green belt, Controlled entry, Fireplace(s), In suite Laundry, Security system, Storage - Locker
Amenities
Visitor Parking
Appliances
Dishwasher, Dryer, Microwave, Refrigerator, Stove, Washer, Water Heater, Window Coverings
Agent details
Primary Agent
Kimberley Smith
Primary Broker
ROYAL LEPAGE NRC REALTY
Secondary Agent
Secondary Broker
ROYAL LEPAGE NRC REALTY
Listing details
Days on REW
1 Day
MLS® Number
X13851468
Source
Canadian Real Estate Association
Board
Niagara Association of REALTORS®

Is this your listing? Help it to stand out.

Mortgage Calculator

Estimated Payments
Purchase Price
Mortgage Total
Down Payment
Amortization
25 Years
Interest Rate
3.99%

Connect with our mortgage partner

Frank Mortgage

Frank Mortgage

Canada's No Fee Mortgage Marketplace

Online mortgage broker offering quick and simple access to Canada's top lenders – compare rates and complete your mortgage in a secure online environment

Connect with a mortgage expert

The displayed rates are provided as guidance only, are not guaranteed, or are to be considered an approval of credit. Approval will be based solely on your personal situation. You are encouraged to speak with a Mortgage Professional for the most accurate information and to determine your eligibility.

Property Insights

Twenty Valley Public School
  • Public
  • JK - 8
St Edward Catholic Elementary School
  • Catholic
  • JK - 8
School catchments and distances are intended to be used as reference only. To verify enrolment eligibility for a property, contact the school directly.Report Incorrect Info
Listing data is subject to copyright, disclaimer, and additional requirements from the data provider. See our Terms of Use for terms applicable to this listing. Listing data was last updated on 2026-10-02.
We use cookies and other technologies for functionality, security, and to provide you with a personalized experience on our online services. By continuing to use our online services, you agree to our Privacy Policy and Terms of Use. For information on how to adjust your privacy settings, visit our Cookie Policy.
Dismiss

