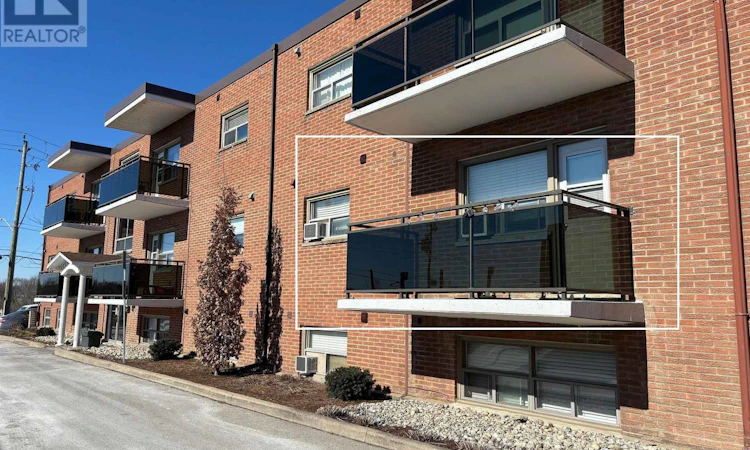
For Sale: 205-264 Oakdale Avenue, St. Catharines, ON - REW
Boost your listing
Listing featured. Your listing will be featured on REW.
View featured placement
$255,000
1 + 0 bd • 1 ba • 500 - 598 sf • Apt/Condo

205 - 264 Oakdale AvenueSt. Catharines, ON, L2P 2K4

  • 1 + 0 Bed
  • 1 Bath
  • 500 - 598 Sqft
  • Apt/Condo

About this home

OWN A LITTLE PIECE OF NIAGARA REAL ESTATE - YOUR OPPORTUNITY STARTS HERE! Whether you're taking your first step into homeownership, looking for a convenient home while attending Brock University, or ready to simplify life and downsize, this lovely 1-bedroom condo is an opportunity worth discovering! Ideally located in central St.Catharines, this well-maintained unit offers comfortable, affordable living with all the conveniences you need. Step inside and enjoy an updated kitchen, refreshed 4-piece bathroom, newer flooring throughout and large, bright windows that fill the space with natural light. Enjoy the convenience of in-suite stackable laundry, plus an additional coin-operated laundry room in the building. One dedicated parking space is included, and the south/west-facing balcony is the perfect spot to unwind and enjoy beautiful evening sunsets. The location is hard to beat, with a bus stop right outside the building, parks, greenspace and walking trails directly across the street, easy highway access and shopping and everyday amenities close by. Appliances are included, making this an easy move! Whether you're looking to get into the market, invest in your future or enjoy carefree condo living, this is your chance to own a little piece of Niagara real estate. Don't wait - Come Buy! (id:63626)
Listed by: Christine Gazzola, Salesperson, RE/MAX GARDEN CITY REALTY INC, BROKERAGE

Home facts and features

Price details
List Price
Gross Taxes for 2026
$2,026
Strata Maintenance Fees
$358 Monthly
Home facts
Bedrooms
1
Full Bathrooms
1
Parking Spaces
1
Parking Details
No Garage
Property Type
Apt/Condo
Title
Condo/Strata
Exterior Finish
Brick
Heating Type
Radiant heat, Natural gas
Features
Balcony, Carpet Free, Paved yard, Ravine
Amenities
Visitor Parking
Appliances
Dishwasher, Dryer, Microwave, Refrigerator, Stove, Washer, Window Coverings
Agent details
Primary Agent
Primary Broker
RE/MAX GARDEN CITY REALTY INC, BROKERAGE
Listing details
Days on REW
1 Day
MLS® Number
X14146704
Source
Canadian Real Estate Association
Board
Niagara Association of REALTORS®
Is this your listing? Help it to stand out.

Mortgage Calculator

provided by REW Digital Ltd
Estimated Payments
Purchase Price
Mortgage Total
Down Payment
Amortization
25 Years
Interest Rate
3.99%

Connect with our mortgage partner

Frank Mortgage

Frank Mortgage

Canada's No Fee Mortgage Marketplace

Online mortgage broker offering quick and simple access to Canada's top lenders – compare rates and complete your mortgage in a secure online environment

Connect with a mortgage expert

The displayed rates are provided as guidance only, are not guaranteed, or are to be considered an approval of credit. Approval will be based solely on your personal situation. You are encouraged to speak with a Mortgage Professional for the most accurate information and to determine your eligibility.

Property Insights

Connaught Public School
  • Public
  • JK - 8
ÉÉC Immaculée-Conception
  • Catholic
  • JK - 8
Ferndale Public School
  • Public
  • JK - 8
St Nicholas Catholic Elementary School
  • Catholic
  • JK - 8
Jeanne Sauve Public School
  • Public
  • 1 - 8
Sir Winston Churchill Secondary School
  • Public
  • 9 - 12
St Christopher Catholic Elementary School
  • Catholic
  • JK - 8
St Catharines Collegiate Institute and Vocational
  • Public
  • 9 - 12
Denis Morris Catholic High School
  • Catholic
  • 9 - 12
Edith Cavell Public School
  • Public
  • JK - 8
School catchments and distances are intended to be used as reference only. To verify enrolment eligibility for a property, contact the school directly.Report Incorrect Info
Listing data is subject to copyright, disclaimer, and additional requirements from the data provider. See our Terms of Use for terms applicable to this listing. Listing data was last updated on 2026-11-04.
We use cookies and other technologies for functionality, security, and to provide you with a personalized experience on our online services. By continuing to use our online services, you agree to our Privacy Policy and Terms of Use. For information on how to adjust your privacy settings, visit our Cookie Policy.
Dismiss