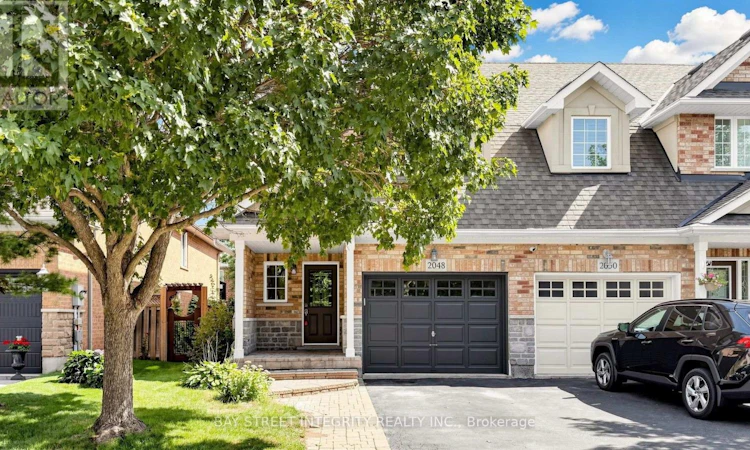
For Sale: 2048 Elmgrove Road, Oakville, ON - REW
Boost your listing
Listing featured. Your listing will be featured on REW.
View featured placement
$999,999
3 bd 3 ba 1500 - 1999 sf Townhouse

2048 Elmgrove RoadOakville, ON, L6M 4Y5

West Oak Trails
  • 3 Bed
  • 3 Bath
  • 1500 - 1999 Sqft
  • Townhouse

About this home

Stunning Executive Home in Sought-After Oakville! Beautifully maintained and thoughtfully upgraded, this bright and spacious home features 9' ceilings, an inviting open-concept kitchen and dining area, and a spacious separate family room-ideal for both entertaining and everyday family living. The modern kitchen offers granite countertops, a stylish backsplash and stainless-steel appliances, while elegant hardwood flooring and modern pot lights throughout add warmth and contemporary appeal. Upstairs, the generous primary bedroom features a walk-in closet and luxurious 4-piece ensuite, along with two additional well-appointed bedrooms and convenient second-floor laundry. The finished basement provides a large recreation area, flexible space ideal for a home office or guest room, and ample storage. Step outside to a fully fenced backyard with a spacious renovated deck, perfect for relaxing and summer entertaining. Direct garage access adds everyday convenience. Recent upgrades include bathroom renovations (2026), pot light upgrades (2026), deck renovations (2026), and an upgraded heat pump system (2023). Ideally located in a desirable, family-friendly Oakville neighbourhood close to top-rated schools, parks, shopping, restaurants, hospital, transit and major highways. A wonderful opportunity to lease a beautifully upgraded home in one of Oakville's sought-after communities! (id:63626)
Listed by: NANCY JIANG, Salesperson, BAY STREET INTEGRITY REALTY INC.

Home facts and features

Price details
List Price
Gross Taxes for 2026
$4,778
Home facts
Bedrooms
3
Full Bathrooms
2
Partial Bathrooms
1
Parking Spaces
2
Parking Details
Attached Garage, Garage
Property Type
Townhouse
Title
Freehold
Exterior Finish
Brick, Stucco
Heating Type
Forced air, Natural gas
Cooling
Central air conditioning
Basement Details
Finished,
Appliances
Dryer, Garage door opener, Washer, Window Coverings
Community
Agent details
Primary Agent
NANCY JIANG
Primary Broker
BAY STREET INTEGRITY REALTY INC.
Listing details
Days on REW
1 Day
MLS® Number
W13758204
Source
Canadian Real Estate Association

Is this your listing? Help it to stand out.

Mortgage Calculator

Estimated Payments
Purchase Price
Mortgage Total
Down Payment
Amortization
25 Years
Interest Rate
3.99%

Connect with our mortgage partner

REW Money

REW Money

REW Money

Connect with a mortgage expert

The displayed rates are provided as guidance only, are not guaranteed, or are to be considered an approval of credit. Approval will be based solely on your personal situation. You are encouraged to speak with a Mortgage Professional for the most accurate information and to determine your eligibility.

Property Insights

St. John Paul II Catholic Elementary School
  • Catholic
  • JK - 8
Emily Carr Public School
  • Public
  • JK - 8
Forest Trail Public School
  • Public
  • 1 - 8
Garth Webb Secondary School
  • Public
  • 9 - 12
St Joan of Arc Catholic Elementary School
  • Catholic
  • JK - 8
ÉIC Sainte-Trinité
  • Catholic
  • 7 - 8
West Oak Public School
  • Public
  • JK - 8
ÉSC Sainte-Trinité
  • Catholic
  • 9 - 12
Mother Teresa Catholic Elementary School
  • Catholic
  • JK - 8
St Ignatius of Loyola Secondary School
  • Catholic
  • 9 - 12
School catchments and distances are intended to be used as reference only. To verify enrolment eligibility for a property, contact the school directly.Report Incorrect Info
Listing data is subject to copyright, disclaimer, and additional requirements from the data provider. See our Terms of Use for terms applicable to this listing. Listing data was last updated on 2026-09-09.
We use cookies and other technologies for functionality, security, and to provide you with a personalized experience on our online services. By continuing to use our online services, you agree to our Privacy Policy and Terms of Use. For information on how to adjust your privacy settings, visit our Cookie Policy.
Dismiss






