For Sale: 20402 Communication Road, Chatham-Kent, ON - REW
Boost your listing
Listing featured. Your listing will be featured on REW.
View featured placement
$2,500,000
5 bd • 4 ba • 2788 sf • House

20402 Communication RoadChatham-Kent, ON, N0P 1A0

  • 5 Bed
  • 4 Bath
  • 2788 Sqft
  • House

About this home

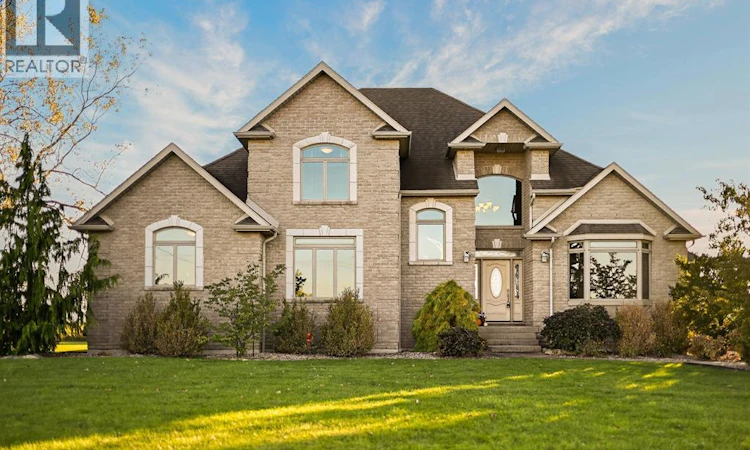
Experience an extraordinary blend of luxury, craftsmanship, and country elegance at 20402 Communication Road, just outside Blenheim. Situated on an impressive 53.6 acres, this custom-built, full-brick two-storey estate offers refined living, exceptional entertaining spaces, and outstanding agricultural potential. Constructed with Insulated Concrete Forms (ICF), this remarkable residence was designed with durability, energy efficiency, sound reduction, and year-round comfort in mind. Featuring 5 spacious bedrooms and 3.5 bathrooms, the thoughtfully designed interior showcases an inviting open-concept layout, a beautifully appointed kitchen with quartz countertops, a warm gas fireplace, and three-zone temperature control. The main floor offers the convenience of a luxurious primary suite with ensuite, additional bedroom, dedicated office, and mudroom/laundry area. Upstairs, generously sized bedrooms feature walk-in closets and a shared Jack-and-Jill bathroom. The fully finished lower level is an entertainer's dream, complete with a private movie theatre, expansive games room, fitness area, and additional storage. Outside, a triple attached garage with updated doors complements the impressive 40' x 80' detached shop with concrete flooring and electrical service. An exterior-access bathroom offers added convenience and future pool potential, as well as an established hot tub electrical hook up. Surrounded by picturesque countryside, the property features approximately 51 workable acres, offering exceptional opportunities for farming, investment, or simply enjoying the privacy of a sprawling rural estate. A rare offering where sophisticated living meets the freedom of country acreage. Luxury, lifestyle, and opportunity await! (id:63626)
Listed by: Jackie Patterson, Sales Person, Gagner & Associates Excel Realty Services Inc. (Blenheim)

Home facts and features

Price details
List Price
Gross Taxes for 2026
$10,778
Home facts
Bedrooms
5
Full Bathrooms
3
Partial Bathrooms
1
Parking Details
Inside Entry, Garage
Property Type
House
Depth
2826.08feet
Year Built
Built in 2009 (17 yrs old)
Title
Freehold
Exterior Finish
Brick
Heating Type
Forced air, Natural gas, Furnace
Cooling
Central air conditioning
Features
Concrete Driveway, Gravel Driveway, Hobby farm
Appliances
Dishwasher, Refrigerator, Stove
Agent details
Primary Agent
Jackie Patterson
Primary Broker
Gagner & Associates Excel Realty Services Inc. (Blenheim)
Listing details
Days on REW
1 Day
MLS® Number
26025399
Source
Canadian Real Estate Association
Board
Chatham Kent Association of REALTORS®

Is this your listing? Help it to stand out.

Mortgage Calculator

provided by REW Digital Ltd
Estimated Payments
Purchase Price
Mortgage Total
Down Payment
Amortization
25 Years
Interest Rate
3.99%

Connect with our mortgage partner

Frank Mortgage

Frank Mortgage

Canada's No Fee Mortgage Marketplace

Online mortgage broker offering quick and simple access to Canada's top lenders – compare rates and complete your mortgage in a secure online environment

Connect with a mortgage expert

The displayed rates are provided as guidance only, are not guaranteed, or are to be considered an approval of credit. Approval will be based solely on your personal situation. You are encouraged to speak with a Mortgage Professional for the most accurate information and to determine your eligibility.

Property Insights

Blenheim District High School
  • Public
  • 9 - 12
W J Baird Public School
  • Public
  • JK - 8
St Anne Catholic School
  • Catholic
  • JK - 8
Harwich-Raleigh Public School
  • Public
  • JK - 8
School catchments and distances are intended to be used as reference only. To verify enrolment eligibility for a property, contact the school directly.Report Incorrect Info
Listing data is subject to copyright, disclaimer, and additional requirements from the data provider. See our Terms of Use for terms applicable to this listing. Listing data was last updated on 2026-10-16.
We use cookies and other technologies for functionality, security, and to provide you with a personalized experience on our online services. By continuing to use our online services, you agree to our Privacy Policy and Terms of Use. For information on how to adjust your privacy settings, visit our Cookie Policy.
Dismiss

