For Sale: 2040 Grovetree Lane, Burlington, ON - REW
Boost your listing
Listing featured. Your listing will be featured on REW.
View featured placement
$849,900
3 bd • 2 ba • 1500 - 2000 sf • Townhouse

2040 Grovetree LaneBurlington, ON, L7R 4V4

Brant
  • 3 Bed
  • 2 Bath
  • 1500 - 2000 Sqft
  • Townhouse

About this home

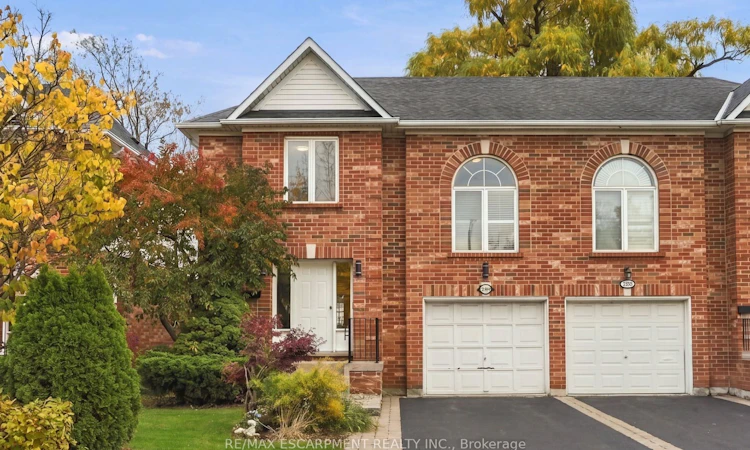
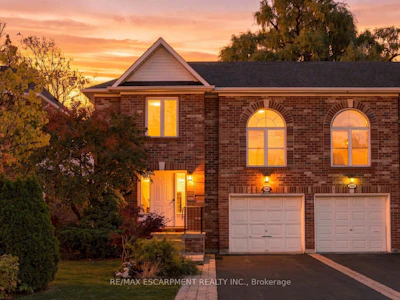
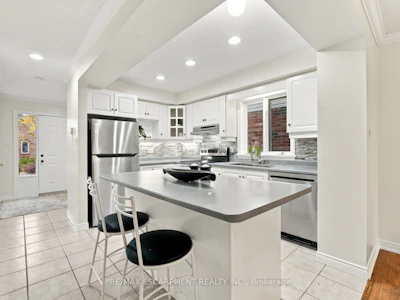
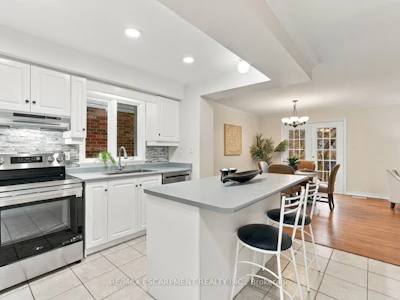
Move-in ready and minutes from downtown Burlington, this three bedroom, two and a half bath semi-detached home offers 1,587 square feet of refreshed living space with the work already done. The whole home has just been painted top to bottom, with new plumbing fixtures (2026) and electrical fixtures throughout, so you can unpack and settle in. The main level has a comfortable, functional layout for everyday living and entertaining, with a convenient powder room for guests. Upstairs, new carpet (2026) runs through the entire second level. Three well-sized bedrooms include a primary retreat with its own ensuite. A bonus loft with new vinyl plank flooring (2026) adds flexible space for a home office, reading nook, playroom or media area, whatever your lifestyle calls for. The unfinished basement gives you room to grow. Finish it as a rec room, gym or extra living space, or keep it for generous storage. A single-car garage with a brand new door (2026) adds parking and practical storage. The location is the real standout. You're just moments from downtown Burlington's shops, restaurants, cafés and the waterfront at Spencer Smith Park, with schools, parks, grocery stores and everyday amenities close by. Commuters will appreciate easy access to major routes and transit. Fresh, updated and ideally located, 2040 Grovetree Lane is a great fit for first-time buyers, growing families and downsizers alike. RSA
Listed by
34 years experience
English
15 Awards
458 Recommendations

Home facts and features

Price details
List Price
Gross Taxes for 2026
$5,351
Home facts
Bedrooms
3
Full Bathrooms
2
Parking Spaces
3
Parking Details
Private
Property Type
Townhouse
Year Built
16 - 30 yrs old
Exterior Finish
Brick Veneer
Heating Type
Forced Air, Gas
Cooling
Central Air
Basement Details
Full, Unfinished
Community
Agent details
Primary Agent
Primary Broker
RE/MAX Escarpment Realty Inc.
Listing details
Days on REW
1 Day
MLS® Number
W14154984
Source
Toronto Real Estate Board
Is this your listing? Help it to stand out.

Mortgage Calculator

provided by REW Digital Ltd
Estimated Payments
Purchase Price
Mortgage Total
Down Payment
Amortization
25 Years
Interest Rate
3.99%

Connect with our mortgage partner

Frank Mortgage

Frank Mortgage

Canada's No Fee Mortgage Marketplace

Online mortgage broker offering quick and simple access to Canada's top lenders – compare rates and complete your mortgage in a secure online environment

Connect with a mortgage expert

The displayed rates are provided as guidance only, are not guaranteed, or are to be considered an approval of credit. Approval will be based solely on your personal situation. You are encouraged to speak with a Mortgage Professional for the most accurate information and to determine your eligibility.

Property Insights

St Johns School
  • Catholic
  • JK - 8
Central Public School
  • Public
  • JK - 6
Tom Thomson Public School
  • Public
  • JK - 6
Burlington Central School
  • Public
  • 7 - 12
St. Gregory the Great Elementary School
  • Catholic
  • JK - 8
Lumen Christi Catholic Elementary School
  • Catholic
  • JK - 8
Blyth Academy - Burlington
  • Private
  • 6 - 12
É Élém Renaissance
  • Public
  • JK - 6
Lakeshore Public School
  • Public
  • JK - 6
ÉÉC Saint-Philippe
  • Catholic
  • JK - 8
School catchments and distances are intended to be used as reference only. To verify enrolment eligibility for a property, contact the school directly.Report Incorrect Info
Listing data is subject to copyright, disclaimer, and additional requirements from the data provider. See our Terms of Use for terms applicable to this listing. Listing data was last updated on 2026-11-05.
We use cookies and other technologies for functionality, security, and to provide you with a personalized experience on our online services. By continuing to use our online services, you agree to our Privacy Policy and Terms of Use. For information on how to adjust your privacy settings, visit our Cookie Policy.
Dismiss