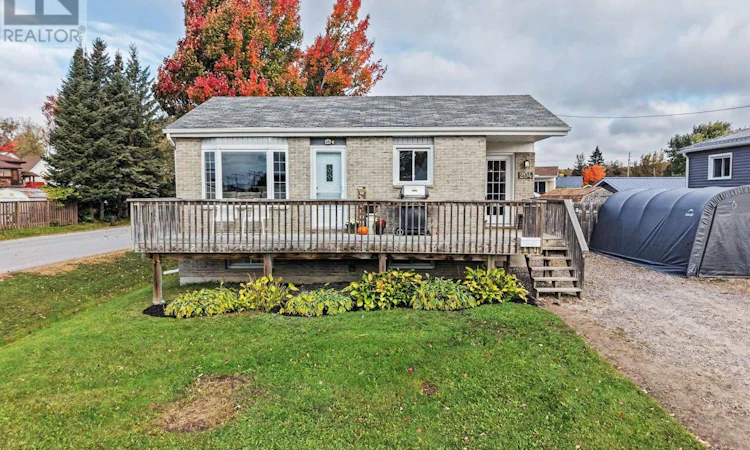
For Sale: 204 Delaware Avenue, North Bay, ON - REW
Boost your listing
Listing featured. Your listing will be featured on REW.
View featured placement
$374,900
4 bd • 2 ba • < 698 sf • House

204 Delaware AvenueNorth Bay, ON, P1B 6Z8

  • 4 Bed
  • 2 Bath
  • < 698 Sqft
  • House

About this home

Welcome to 204 Delaware Avenue, a warm and inviting home with thoughtful updates and plenty of space to settle in and enjoy. The main living areas offer a comfortable setting for everyday life, while updated bathrooms and improved insulation add to the home's overall comfort and functionality. A standout feature is the fully renovated basement, offering valuable additional living space that can easily adapt to your needs. Create a cozy family room, home office, playroom, fitness area, or guest space - the possibilities are there to make it work for your lifestyle. Outside, the fully fenced backyard offers privacy and a wonderful place to enjoy the warmer months. The gazebo creates a natural gathering spot for morning coffee, entertaining friends, or relaxing on a summer evening. Two sheds provide excellent additional storage, including one that is insulated and powered, making it ideal for a workshop, hobby space, or year-round storage. Whether you're enjoying the yard with the kids, hosting a barbecue, working on a project, or simply looking for a quiet place to unwind, this property offers spaces to suit a variety of lifestyles. With its welcoming interior, meaningful updates, finished lower level, and versatile outdoor spaces, 204 Delaware Avenue offers a comfortable home with the added benefit of a pre-inspection already completed - giving buyers valuable insight and confidence from the start. (id:63626)
Listed by: ASHLEY FORD, Salesperson, Revel Realty Inc. Brokerage

Home facts and features

Price details
List Price
Gross Taxes for 2026
$3,114
Home facts
Bedrooms
4
Full Bathrooms
2
Parking Spaces
4
Parking Details
No Garage
Property Type
House
Lot Size
60 ft x 100 ft (6000 ft²)
Depth
100 feet
Frontage
60.0 feet
Title
Freehold
Style
Raised bungalow
Exterior Finish
Brick, Vinyl siding
Heating Type
Forced air, Natural gas
Cooling
Central air conditioning
Basement Details
Finished, Full
Features
Sump Pump
Appliances
Dryer, Microwave, Refrigerator, Stove, Washer, Water Heater, Window Coverings
Agent details
Primary Agent
ASHLEY FORD
Primary Broker
Revel Realty Inc. Brokerage
Listing details
Days on REW
1 Day
MLS® Number
X13866350
Source
Canadian Real Estate Association

Is this your listing? Help it to stand out.

Mortgage Calculator

Estimated Payments
Purchase Price
Mortgage Total
Down Payment
Amortization
25 Years
Interest Rate
3.99%

Connect with our mortgage partner

Frank Mortgage

Frank Mortgage

Canada's No Fee Mortgage Marketplace

Online mortgage broker offering quick and simple access to Canada's top lenders – compare rates and complete your mortgage in a secure online environment

Connect with a mortgage expert

The displayed rates are provided as guidance only, are not guaranteed, or are to be considered an approval of credit. Approval will be based solely on your personal situation. You are encouraged to speak with a Mortgage Professional for the most accurate information and to determine your eligibility.

Property Insights

St Hubert School
  • Catholic
  • JK - 8
St Joseph-Scollard Hall School
  • Catholic
  • 9 - 12
St. Luke School
  • Catholic
  • JK - 8
Alliance French Immersion Public School
  • Public
  • JK - 6
Saint-Vincent School
  • Catholic
  • JK - 12
Algonquin School
  • Catholic
  • 7 - 12
St Alexander School
  • Catholic
  • JK - 6
Chippewa School
  • Public
  • 7 - 12
Mother St Bride School
  • Catholic
  • JK - 8
Woodland Public School
  • Public
  • JK - 6
School catchments and distances are intended to be used as reference only. To verify enrolment eligibility for a property, contact the school directly.Report Incorrect Info
Listing data is subject to copyright, disclaimer, and additional requirements from the data provider. See our Terms of Use for terms applicable to this listing. Listing data was last updated on 2026-10-06.
We use cookies and other technologies for functionality, security, and to provide you with a personalized experience on our online services. By continuing to use our online services, you agree to our Privacy Policy and Terms of Use. For information on how to adjust your privacy settings, visit our Cookie Policy.
Dismiss

