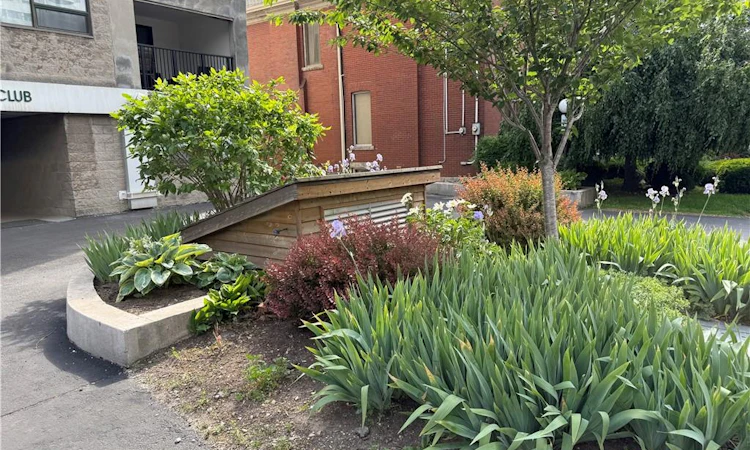
For Sale: 204-87 Duke Street, Hamilton, ON - REW
Boost your listing
Listing featured. Your listing will be featured on REW.
View featured placement
$199,000
1 bd 1 ba 548 sf Apt/Condo

204 - 87 Duke StreetHamilton, ON, L8P 1X4

Durand
  • 1 Bed
  • 1 Bath
  • 548 Sqft
  • Apt/Condo

About this home

Welcome to the Polo Club in Hamilton's sought-after Durand neighbourhood-a quiet, established area within walking distance to arts, culture, and live entertainment. This move-in ready, freshly painted, 1-bedroom unit on the 2nd floor, faces Duke Street, and features an updated kitchen with newer countertops, backsplash, cabinets and flooring, plus new flooring. Enjoy the convenience of an in-suite stackable washer/dryer and the comfort of separate thermostats in both the living room and bedroom. Air conditioner units are wall-mounted and located in the living room and the bedroom. The building has just 21 units over 6 floors, so you can expect a quiet living experience here. The building has an elevator as well as 2 stairwells. The open-concept living/dining space is functional and bright. The unit comes with one exclusive-owned parking spot. Larger vehicles can fit in the underground parking garage. Immediate occupancy is available. Furniture can be included or removed, making this a great option for a university student, first-time buyer, or professional looking for an affordable downtown home base. Commuting is easy with close proximity to the Hamilton GO, HSR municipal transit, and Hwy 403 east/west bound.
Listed by: Margo Wynhofen, Royal LePage NRC Realty Inc.

Home facts and features

Price details
List Price
Gross Taxes for 2026
$2,051
Strata Maintenance Fees
$905 Monthly
Home facts
Bedrooms
1
Full Bathrooms
1
Parking Spaces
1
Property Type
Apt/Condo
Year Built
Built in 1988 (38 yrs old)
Heating Type
Baseboard,Electric
Cooling
Wall Unit(s)
Features
Balcony, In-suite, Other
Amenities
Elevator(s)
Appliances
Dishwasher, Dryer, Furniture, Microwave, Refrigerator, Stove, Washer, Window Coverings
Community
Agent details
Primary Agent
Primary Broker
Royal LePage NRC Realty Inc.
Listing details
Days on REW
149 Days
Property Views
29
MLS® Number
40806815
Source
Information Technology Systems Ontario
Board
Cornerstone Association of REALTORS®
Is this your listing? Help it to stand out.

Mortgage Calculator

Estimated Payments
Purchase Price
Mortgage Total
Down Payment
Amortization
25 Years
Interest Rate
3.99%

Connect with our mortgage partner

REW Money

REW Money

REW Money

Connect with a mortgage expert

The displayed rates are provided as guidance only, are not guaranteed, or are to be considered an approval of credit. Approval will be based solely on your personal situation. You are encouraged to speak with a Mortgage Professional for the most accurate information and to determine your eligibility.

Property Insights

Central Public School
  • Public
  • JK - 8
Central Junior Public School
  • Public
  • JK - 5
Turning Point School
  • Public
  • 9 - 12
Bronston Canadian Academy
  • Private
  • K - 12
Ryerson Middle School
  • Public
  • 6 - 8
Southern Ontario Collegiate
  • Private
  • 9 - 12
Queen Victoria Elementary Public School
  • Public
  • JK - 8
Sir John A Macdonald School
  • Public
  • 9 - 12
St. Joseph Catholic Elementary School
  • Catholic
  • JK - 8
Hess Street Junior Public School
  • Public
  • JK - 8
School catchments and distances are intended to be used as reference only. To verify enrolment eligibility for a property, contact the school directly.Report Incorrect Info
Listing data is subject to copyright, disclaimer, and additional requirements from the data provider. See our Terms of Use for terms applicable to this listing. Listing data was last updated on 2026-07-23.

