For Sale: 203 Pefferlaw Road, Georgina, ON - REW
Boost your listing
Listing featured. Your listing will be featured on REW.
View featured placement
$1,749,900
2 + 1 bd 2 ba 2000 - 2500 sf House

203 Pefferlaw RoadGeorgina, ON, L0E 1N0

Pefferlaw
  • 2 + 1 Bed
  • 2 Bath
  • 2000 - 2500 Sqft
  • House

About this home

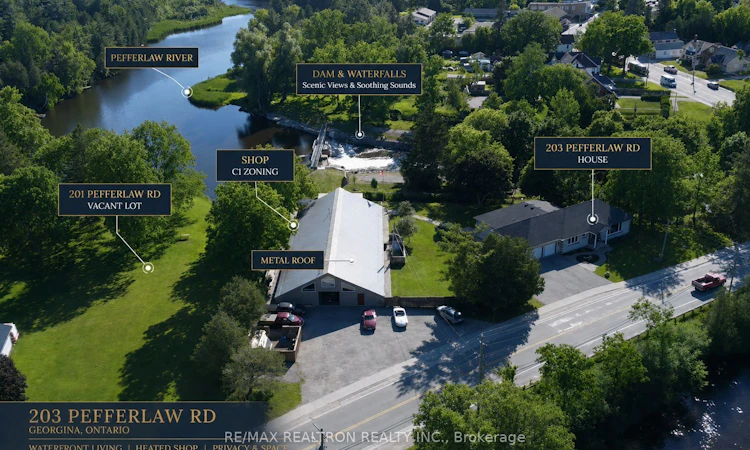
Rare Opportunity! Beautifully renovated bungalow paired with an impressive approx. 5,650 sq. ft. C1-zoned commercial shop-a unique offering for business owners, contractors, tradespeople, collectors, hobbyists and entrepreneurs alike. The shop features soaring ceilings, natural gas radiant heat, 200-amp hydro service, office space, storage rooms, lounge, kitchen/bar area, and a covered porch overlooking the Pefferlaw River and picturesque waterfalls. The home has its own 100-amp hydro service, with separate hydro meters for the house and shop.Operate your business from home, store valuable equipment indoors, showcase your vehicle collection, restore classic cars or motorcycles, create the ultimate woodworking or hobby shop, or enjoy secure storage for boats, RVs, trailers and recreational equipment. Rare C1 zoning provides exceptional flexibility that is increasingly difficult to find.The beautifully renovated bungalow offers comfortable living just steps from your workspace, creating the perfect work-life balance. After a productive day, relax on the covered porch overlooking the Pefferlaw River and enjoy the peaceful sounds of the nearby waterfalls.Looking for even more potential? The adjoining 0.595-acre building lot, located beside the shop, is also available for purchase separately, offering the opportunity to build a custom home while continuing to enjoy the existing residence during construction.Properties combining a beautifully renovated home, an approximately 5,650 sq. ft. commercial-grade shop, separate hydro services, and rare C1 zoning, with the opportunity to purchase an adjoining building lot, seldom come to market. Book your private tour today and discover the possibilities.
Listed by: Darrin Leitch, Salesperson, RE/MAX REALTRON REALTY INC.

Home facts and features

Price details
List Price
Gross Taxes for 2025
$9,149
Home facts
Bedrooms
2 + 1
Full Bathrooms
2
Parking Spaces
7
Parking Details
Private Triple
Property Type
House
Lot Size
309 ft x 244 ft (1.73 acres)
Depth
244.0
Frontage
309.28
Exterior Finish
Stucco (Plaster)
Heating Type
Forced Air, Gas
Cooling
Central Air
Basement Details
Finished
Features
Deck, Lawn Sprinkler System, River/Stream
Community
Agent details
Primary Agent
Darrin Leitch
Primary Broker
RE/MAX REALTRON REALTY INC.
Secondary Agent
Scott Leitch
Secondary Broker
RE/MAX REALTRON REALTY INC.
Listing details
Days on REW
46 Days
Property Views
11
MLS® Number
N13496628
Source
Toronto Real Estate Board
Is this your listing? Help it to stand out.

Mortgage Calculator

Estimated Payments
Purchase Price
Mortgage Total
Down Payment
Amortization
25 Years
Interest Rate
3.99%

Connect with our mortgage partner

REW Money

REW Money

REW Money

Connect with a mortgage expert

The displayed rates are provided as guidance only, are not guaranteed, or are to be considered an approval of credit. Approval will be based solely on your personal situation. You are encouraged to speak with a Mortgage Professional for the most accurate information and to determine your eligibility.

Property Insights

Morning Glory Public School
  • Public
  • JK - 8
School catchments and distances are intended to be used as reference only. To verify enrolment eligibility for a property, contact the school directly.Report Incorrect Info
Listing data is subject to copyright, disclaimer, and additional requirements from the data provider. See our Terms of Use for terms applicable to this listing. Listing data was last updated on 2026-08-11.
We use cookies and other technologies for functionality, security, and to provide you with a personalized experience on our online services. By continuing to use our online services, you agree to our Privacy Policy and Terms of Use. For information on how to adjust your privacy settings, visit our Cookie Policy.
Dismiss

