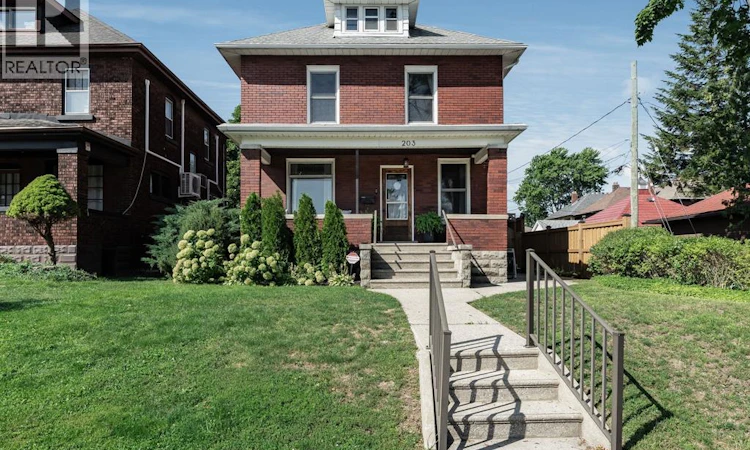
For Sale: 203 Moy Avenue, Windsor, ON - REW
Boost your listing
Listing featured. Your listing will be featured on REW.
View featured placement
$549,900
5 bd 2 ba sf House

203 Moy AvenueWindsor, ON, N9A 2N1

Walkerville
  • 5 Bed
  • 2 Bath
  • Sqft
  • House

About this home

Set just steps from the Detroit River, this grand 2.5-storey home pairs original craftsmanship with the space and flexibility of a true Walkerville home. Inside, soaring ceilings, hardwood floors and exceptional original woodwork set the tone, with substantial millwork, built-ins and a striking staircase throughout. The main floor offers generous living and dining spaces, a bright kitchen, and convenient main-floor laundry with pantry storage. Upstairs, new flooring carries through the second storey, where the primary bedroom opens to a private enclosed sunroom—perfect for morning coffee or a quiet retreat. Five bedrooms and two full baths offer plenty of room to grow, live and work from home. The finished loft adds a bedroom plus flexible office, studio or hobby space, while the finished basement provides additional living space and a separate side entrance. Outside, the private fenced yard has been refreshed with a new flagstone patio and cedar trees, along with a detached garage and new fencing. Enjoy Windsor’s waterfront trails and skyline views from the covered porch and enclosed sunroom, with the shops, restaurants and unmistakable character of historic Walkerville close by. Rich in character, remarkably spacious and rooted in one of Windsor’s most storied neighbourhoods, 203 Moy is a home that only gets better with time. Call today for your private tour! (id:63626)
Listed by: STEPHANIE BRADT, Salesperson, REALTY ONE GROUP ICONIC BROKERAGE

Home facts and features

Price details
List Price
Home facts
Bedrooms
5
Full Bathrooms
2
Parking Details
Detached Garage, Garage
Property Type
House
Depth
113
Year Built
Built in 1910 (116 yrs old)
Title
Freehold
Exterior Finish
Brick, Aluminum/Vinyl
Heating Type
Forced air, Natural gas, Furnace
Cooling
Central air conditioning
Features
No Driveway
Appliances
Dryer, Refrigerator, Stove, Washer
Community
Agent details
Primary Agent
STEPHANIE BRADT
Primary Broker
REALTY ONE GROUP ICONIC BROKERAGE
Secondary Agent
DEIDRE RITSCHE
Secondary Broker
REALTY ONE GROUP ICONIC BROKERAGE
Listing details
Days on REW
1 Day
MLS® Number
26020854
Source
Canadian Real Estate Association
Board
Windsor-Essex County Association of REALTORS®

Is this your listing? Help it to stand out.

Mortgage Calculator

Estimated Payments
Purchase Price
Mortgage Total
Down Payment
Amortization
25 Years
Interest Rate
3.99%

Connect with our mortgage partner

REW Money

REW Money

REW Money

Connect with a mortgage expert

The displayed rates are provided as guidance only, are not guaranteed, or are to be considered an approval of credit. Approval will be based solely on your personal situation. You are encouraged to speak with a Mortgage Professional for the most accurate information and to determine your eligibility.

Property Insights

Frank W Begley Public School
  • Public
  • JK - 8
King Edward Public School
  • Public
  • JK - 8
Walkerville Collegiate Institute
  • Public
  • 9 - 12
Giles Campus French Immersion Public School
  • Public
  • JK - 8
St Anne French Immersion Catholic School
  • Catholic
  • JK - 8
Prince Edward Public School
  • Public
  • JK - 8
É Élém L'Envolée
  • Public
  • JK - 6
Immaculate Conception Catholic School
  • Catholic
  • JK - 8
Windsor-Essex CDSB NS School
  • Catholic
  • 9 - 12
St Angela Catholic School
  • Catholic
  • JK - 8
School catchments and distances are intended to be used as reference only. To verify enrolment eligibility for a property, contact the school directly.Report Incorrect Info
Listing data is subject to copyright, disclaimer, and additional requirements from the data provider. See our Terms of Use for terms applicable to this listing. Listing data was last updated on 2026-08-26.
We use cookies and other technologies for functionality, security, and to provide you with a personalized experience on our online services. By continuing to use our online services, you agree to our Privacy Policy and Terms of Use. For information on how to adjust your privacy settings, visit our Cookie Policy.
Dismiss

