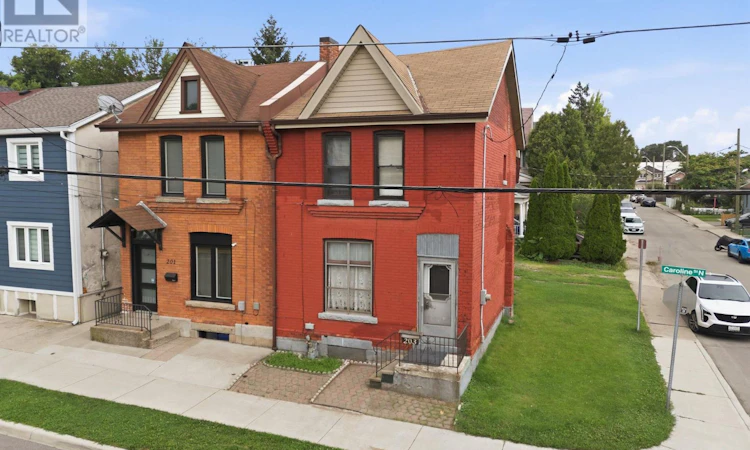
For Sale: 203 Caroline Street N, Hamilton, ON - REW
Boost your listing
Listing featured. Your listing will be featured on REW.
View featured placement
$299,000
3 bd 2 ba 1100 - 1499 sf House

203 Caroline Street NHamilton, ON, L8R 2S1

Central Hamilton
  • 3 Bed
  • 2 Bath
  • 1100 - 1499 Sqft
  • House

About this home

Calling all investors, handymen and buyers looking to build some equity. Opportunity awaits! This 1,120 sqft two-storey semi-detached home is ready for someone with vision to bring it back to life. Located on a dead-end street just steps from a large park, the location is hard to beat. You're only an 8-minute walk to the West Harbour GO Station, a 4-minute walk to TD Coliseum and have easy access to the highway. There's also private parking for two vehicles. Yes, this home needs extensive renovations, but that's where the opportunity begins. The main level currently offers a living room, dining room, kitchen, laundry hookups and a 2-piece bathroom rough-in. Upstairs you'll find three bedrooms and an additional bathroom. The basement has less than full-height ceilings but provides plenty of useful storage space. Rather than relying on still photos, be sure to explore the iGuide virtual tour and detailed floor plans for a complete look at the home's current condition, layout and potential. Whether you're an investor looking for your next project, a handy buyer ready to roll up your sleeves, or someone looking for an opportunity to renovate and build equity, this property offers plenty of potential in a convenient Hamilton location. (id:63626)
Listed by: Susan Pauls-Valerio, Broker of Record, RE/MAX Escarpment Realty Inc.

Home facts and features

Price details
List Price
Gross Taxes for 2026
$2,574
Home facts
Bedrooms
3
Full Bathrooms
1
Partial Bathrooms
1
Parking Spaces
2
Parking Details
No Garage
Property Type
House
Depth
71 feet
Frontage
18.4 feet
Title
Freehold
Exterior Finish
Brick
Heating Type
Forced air, Natural gas
Basement Details
Unfinished,
Appliances
Water Heater
Community
Agent details
Primary Agent
Susan Pauls-Valerio
Primary Broker
RE/MAX Escarpment Realty Inc.
Listing details
Days on REW
1 Day
MLS® Number
X13671116
Source
Canadian Real Estate Association

Is this your listing? Help it to stand out.

Mortgage Calculator

Estimated Payments
Purchase Price
Mortgage Total
Down Payment
Amortization
25 Years
Interest Rate
3.99%

Connect with our mortgage partner

REW Money

REW Money

REW Money

Connect with a mortgage expert

The displayed rates are provided as guidance only, are not guaranteed, or are to be considered an approval of credit. Approval will be based solely on your personal situation. You are encouraged to speak with a Mortgage Professional for the most accurate information and to determine your eligibility.

Property Insights

Hess Street Junior Public School
  • Public
  • JK - 8
Sir John A Macdonald School
  • Public
  • 9 - 12
Southern Ontario Collegiate
  • Private
  • 9 - 12
Bennetto Elementary School
  • Public
  • JK - 8
Strathcona Junior Public School
  • Public
  • JK - 5
St. Lawrence Catholic Elementary School
  • Catholic
  • JK - 8
Central Junior Public School
  • Public
  • JK - 5
Central Public School
  • Public
  • JK - 8
Turning Point School
  • Public
  • 9 - 12
Bronston Canadian Academy
  • Private
  • K - 12
School catchments and distances are intended to be used as reference only. To verify enrolment eligibility for a property, contact the school directly.Report Incorrect Info
Listing data is subject to copyright, disclaimer, and additional requirements from the data provider. See our Terms of Use for terms applicable to this listing. Listing data was last updated on 2026-08-13.
We use cookies and other technologies for functionality, security, and to provide you with a personalized experience on our online services. By continuing to use our online services, you agree to our Privacy Policy and Terms of Use. For information on how to adjust your privacy settings, visit our Cookie Policy.
Dismiss

