For Sale: 2024 River Road, Wadpole Island 46, ON - REW
Boost your listing
Listing featured. Your listing will be featured on REW.
View featured placement
$85,000
2 bd 1 ba 700 - 1099 sf House
$85,000

2024 River RoadWadpole Island 46, ON, N8A 4K9

  • 2 Bed
  • 1 Bath
  • 700 - 1099 Sqft
  • House

About this home

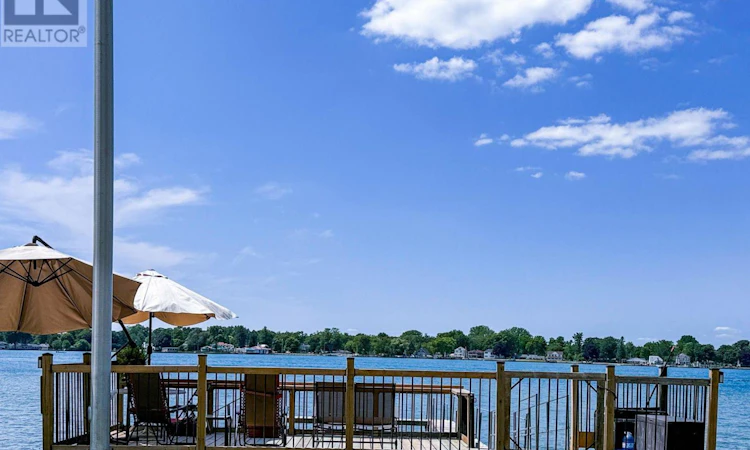
Perfect for snowbirds looking to soak up the season on the shores of St Clair River before heading south, this waterfront retreat delivers cottage living at its finest. This 2-bedroom getaway offers a bright open-concept layout with direct water view, authentic hardwood floors, and an updated kitchen with an island; plenty of room to bake, unwind, and make memories. The main-floor bedroom opens to a partially fenced backyard framed by forest. While the upper floor offers a large bedroom to host family or friends after evenings of stunning sunsets and moonlight chats at the fire pit. Newer windows and a functional 3-piece bath with laundry hookup round out the interior. 2025 updates include a 70 ft dock and a new 27x12 deck with front-row views of boats and cruise ships passing by. A shed at the end of the driveway keeps watertoys and tools organized. Municipal water, propane hot water on demand (Reliance rental, includes annual winterizing), septic, and fast fibre internet keep this quiet hideaway cozy and comfy...not off-grid, just off the noise. Minutes from the Algonac ferry for easy border-crossing visits, and Highbanks Park just around the corner. Watersports from your own dock, stargazing under open skies, and pure enjoyment at the water's edge. Bring your book, your kayak, and your Pinterest ideas to complete this family retreat. Annual carrying costs run low: $325 water/garbage, $700 hydro, $250 septic clean. Leased land /season. Sale includes cottage, deck, dock and improvements only. Walpole Island does not permit short-term rentals or subletting. (id:63626)
Listed by: RENATA KAIJSER, Broker, Right at Home Realty, Brokerage

Home facts and features

Price details
List Price
$85,000
Home facts
Bedrooms
2
Full Bathrooms
1
Parking Spaces
4
Parking Details
No Garage
Property Type
House
Depth
Title
Leasehold
Style
Bungalow
Exterior Finish
Wood
Heating Type
Electric, Other
Cooling
Window air conditioner, Wall unit
Features
Smoke Detectors, Wooded area
Appliances
Furniture, Refrigerator, Stove, Water Heater - Tankless
Agent details
Primary Agent
Primary Broker
Right at Home Realty, Brokerage
Listing details
Days on REW
13 Days
MLS® Number
X13631758
Source
Canadian Real Estate Association
Board
London and St. Thomas Association of REALTORS®

Is this your listing? Help it to stand out.

Mortgage Calculator

Estimated Payments
Purchase Price
Mortgage Total
Down Payment
Amortization
25 Years
Interest Rate
3.99%

The displayed rates are provided as guidance only, are not guaranteed, or are to be considered an approval of credit. Approval will be based solely on your personal situation. You are encouraged to speak with a Mortgage Professional for the most accurate information and to determine your eligibility.

Property Insights

Sacred Heart Catholic School
  • Catholic
  • JK - 8
School catchments and distances are intended to be used as reference only. To verify enrolment eligibility for a property, contact the school directly.Report Incorrect Info
Listing data is subject to copyright, disclaimer, and additional requirements from the data provider. See our Terms of Use for terms applicable to this listing. Listing data was last updated on 2026-08-15.
We use cookies and other technologies for functionality, security, and to provide you with a personalized experience on our online services. By continuing to use our online services, you agree to our Privacy Policy and Terms of Use. For information on how to adjust your privacy settings, visit our Cookie Policy.
Dismiss

