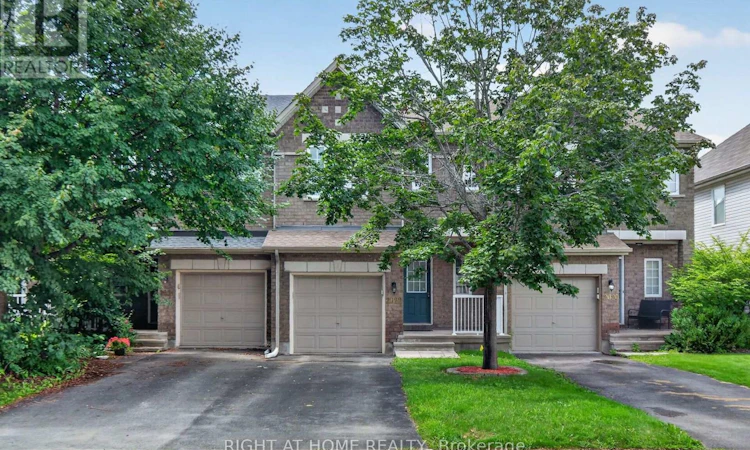
For Sale: 2022 Melette Crescent, Ottawa, ON - REW
Boost your listing
Listing featured. Your listing will be featured on REW.
View featured placement
$499,999
2 bd 3 ba 1100 - 1499 sf Townhouse

2022 Melette CrescentOttawa, ON, K4A 4X1

Portobello South
  • 2 Bed
  • 3 Bath
  • 1100 - 1499 Sqft
  • Townhouse

About this home

Welcome to 2022 Melette Crescent - a well-built Urbandale executive townhome offering 2 bedrooms plus a versatile loft, on a quiet, family-friendly crescent in Orleans' sought-after Avalon East, a community known for its abundance of parks, schools, trails, and green space. Enjoy the light-filled, high-ceiling space combining the living and dining areas with rich hardwood flooring throughout. The living room, with it's cathedral ceiling, is anchored by a cozy gas fireplace. The open kitchen features an extended one-piece granite breakfast bar, plenty of counter and a pantry for extra storage space. Your beautiful backyard offers an ideal setting for entertaining, relaxing, and barbecuing, accessible directly through the breakfast area. The second floor, offers a spacious master bedroom featuring a walk-in closet and an ensuite with a deep soaker tub for a spa-style relaxation, and a second well-sized bedroom. Completing the second floor is a bright, open loft - an ideal home office, study, or reading retreat, with the potential to be enclosed as a third bedroom should your needs change. The fully finished lower level with its own full bathroom delivers genuine independent living space: well suited to an in-law or a private guest suite, a gym, or a quiet studio away from the main floor, with ample storage still to spare. A home that delivers three distinct zones of flexible space ideal for professionals working from home, first-time buyers, and small families. Complete with an attached garage with inside entry and private driveway parking, minutes from schools, parks, transit, and the amenities along Innes Road, all within a 20-minute commute to downtown Ottawa. Move-in ready with flexible possession...book your showing today! (id:63626)
Listed by: David Lee, Salesperson, RIGHT AT HOME REALTY

Home facts and features

Price details
List Price
Gross Taxes for 2025
$3,612
Home facts
Bedrooms
2
Full Bathrooms
2
Partial Bathrooms
1
Parking Spaces
3
Parking Details
Attached Garage, Garage
Property Type
Townhouse
Title
Freehold
Exterior Finish
Brick, Vinyl siding
Heating Type
Forced air, Natural gas
Cooling
Central air conditioning
Basement Details
Finished,
Features
Fireplace(s)
Appliances
Blinds, Dishwasher, Dryer, Garage door opener, Microwave, Range, Refrigerator, Stove, Washer
Community
Agent details
Primary Agent
David Lee
Primary Broker
RIGHT AT HOME REALTY
Listing details
Days on REW
1 Day
MLS® Number
X13685912
Source
Canadian Real Estate Association
Board
Ottawa Real Estate Board

Is this your listing? Help it to stand out.

Mortgage Calculator

Estimated Payments
Purchase Price
Mortgage Total
Down Payment
Amortization
25 Years
Interest Rate
3.99%

Connect with our mortgage partner

REW Money

REW Money

REW Money

Connect with a mortgage expert

The displayed rates are provided as guidance only, are not guaranteed, or are to be considered an approval of credit. Approval will be based solely on your personal situation. You are encouraged to speak with a Mortgage Professional for the most accurate information and to determine your eligibility.

Property Insights

St Theresa Elementary School
  • Catholic
  • JK - 6
Avalon Public School
  • Public
  • JK - 8
ÉEP Des Sentiers
  • Public
  • JK - 6
É Élém C De la Découverte
  • Catholic
  • JK - 6
Summerside Public School
  • Public
  • JK - 8
St Clare Elementary School
  • Catholic
  • JK - 6
ÉI C Béatrice-Desloges
  • Catholic
  • 7 - 8
ÉS C Béatrice-Desloges
  • Catholic
  • 9 - 12
É Élém C Arc-en-ciel
  • Catholic
  • JK - 6
Maple Ridge Elementary School
  • Public
  • JK - 8
School catchments and distances are intended to be used as reference only. To verify enrolment eligibility for a property, contact the school directly.Report Incorrect Info
Listing data is subject to copyright, disclaimer, and additional requirements from the data provider. See our Terms of Use for terms applicable to this listing. Listing data was last updated on 2026-08-18.
We use cookies and other technologies for functionality, security, and to provide you with a personalized experience on our online services. By continuing to use our online services, you agree to our Privacy Policy and Terms of Use. For information on how to adjust your privacy settings, visit our Cookie Policy.
Dismiss

