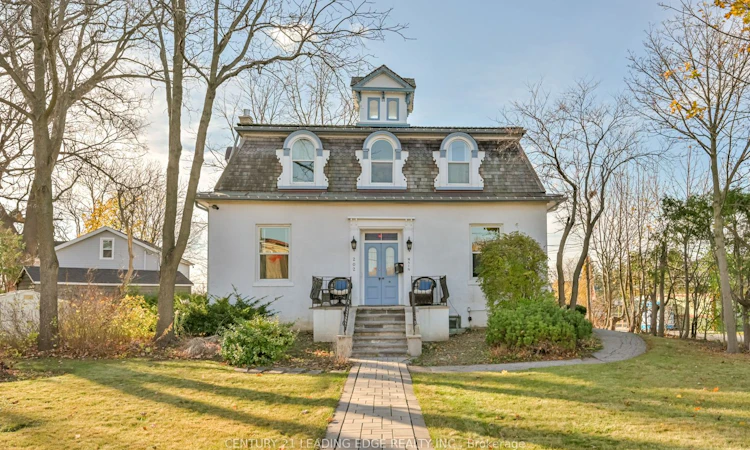
For Sale: 202 Main Street N, Markham, ON - REW
Boost your listing
Listing featured. Your listing will be featured on REW.
View featured placement
$1,600,000
3 bd 2 ba 2000 - 2500 sf House
202 Main Street N
Street ViewDirections

202 N Main StreetMarkham, ON, L3P 1Y3

Old Markham Village
  • 3 Bed
  • 2 Bath
  • 2000 - 2500 Sqft
  • House

About this home

Markham Village heritage home Circa 1870 * Corner lot * Walk to GO Transit * Original character details * Flexible layout * 5-car parking* Set on a spacious corner lot in the heart of Old Markham Village, this charming circa 1870 Station Master's House blends preserved historic character with flexible modern-day living potential. Offering approximately 2,229 sq ft, 202 Main Street N features original wood floors and staircase, impressive 10'6" ceilings on the main level, oversized 15" baseboards, arch windows with wood shutters, and a second-floor cupola skylight that brings natural light into the upper level. The adaptable layout allows for a variety of uses including single-family living, multi-generational living, home office space, duplex potential, or live/work flexibility under R3 zoning. The home is currently configured with office space and residential areas, providing options for both homeowners and investors. Professional basement waterproofing and sealing were completed in 2021. Additional highlights include central air conditioning, forced air gas heating, a full basement, ramp access to the main floor, landscaped lawns, mature perennial gardens, and parking for up to five vehicles. Located within walking distance to GO Transit, Main Street restaurants, shops, and local services, this distinctive heritage property offers timeless character and flexible use opportunities in one of Markham's most established neighbourhoods.
Listed by: Stephen Tar, Salesperson, CENTURY 21 LEADING EDGE REALTY INC.

Home facts and features

Price details
List Price
Gross Taxes for 2025
$6,509
Home facts
Bedrooms
3
Full Bathrooms
2
Parking Spaces
5
Parking Details
Private
Property Type
House
Lot Size
95 ft x 123 ft (11685 ft²)
Depth
123.0
Frontage
95.0
Exterior Finish
Stucco (Plaster)
Heating Type
Forced Air, Gas
Cooling
Central Air
Basement Details
Full
Community
Agent details
Primary Agent
Stephen Tar
Primary Broker
CENTURY 21 LEADING EDGE REALTY INC.
Listing details
Days on REW
56 Days
Property Views
30
MLS® Number
N13176502
Source
Toronto Real Estate Board
Is this your listing? Help it to stand out.

Mortgage Calculator

Estimated Payments
Purchase Price
Mortgage Total
Down Payment
Amortization
25 Years
Interest Rate
3.99%

Connect with our mortgage partner

REW Money

REW Money

REW Money

Connect with a mortgage expert

The displayed rates are provided as guidance only, are not guaranteed, or are to be considered an approval of credit. Approval will be based solely on your personal situation. You are encouraged to speak with a Mortgage Professional for the most accurate information and to determine your eligibility.

Property Insights

Franklin Street Public School
  • Public
  • JK - 8
James Robinson Public School
  • Public
  • JK - 8
Markham District School
  • Public
  • 9 - 12
Academic Vision
  • Private
  • 9 - 12
E T Crowle Public School
  • Public
  • JK - 8
Cambridge Academy - Markham
  • Private
  • 9 - 12
Ramer Wood Public School
  • Public
  • JK - 8
St Brother André Catholic High School
  • Catholic
  • 9 - 12
St Edward Catholic Elementary School
  • Catholic
  • JK - 8
Reesor Park Public School
  • Public
  • JK - 8
School catchments and distances are intended to be used as reference only. To verify enrolment eligibility for a property, contact the school directly.Report Incorrect Info
Listing data is subject to copyright, disclaimer, and additional requirements from the data provider. See our Terms of Use for terms applicable to this listing. Listing data was last updated on 2026-07-19.

