For Sale: 202-60 Montclair Avenue, Toronto, ON - REW
Boost your listing
Listing featured. Your listing will be featured on REW.
View featured placement
$549,000
2 bd 1 ba 1000 - 1199 sf Apt/Condo

202 - 60 Montclair AvenueToronto, ON, M5P 1P7

Forest Hill South
  • 2 Bed
  • 1 Bath
  • 1000 - 1199 Sqft
  • Apt/Condo

About this home

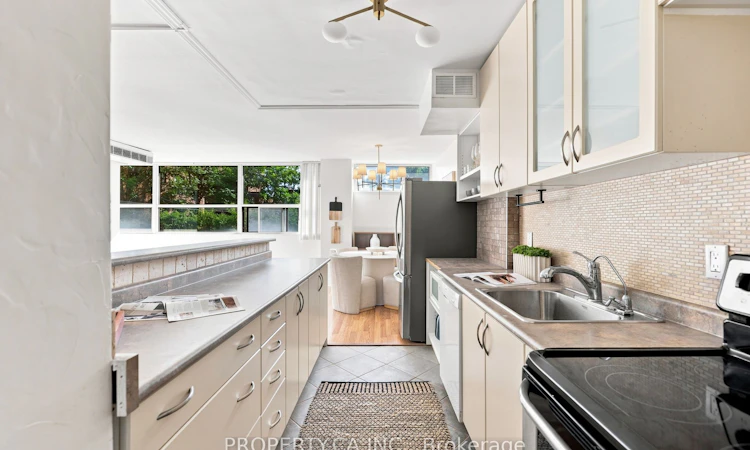
Ideally located just steps from the heart of Forest Hill Village, Suite 202 at 60 Montclair Avenue offers a rare opportunity to own in one of Toronto's most prestigious and sought-after neighbourhoods. Surrounded by charming cafés, boutique shops, parks, and excellent transit, this home delivers an exceptional lifestyle with everyday convenience.Spanning over 1,000 square feet, this bright and thoughtfully designed suite features two generously sized bedrooms, a beautifully appointed bathroom, ensuite laundry, and a spacious open-concept living and dining area that's ideal for both everyday living and entertaining. A welcoming front foyer with a large closet leads seamlessly into the well-equipped kitchen.Residents also enjoy access to a communal rooftop terrace, visitor parking, and Bell Fibe connectivity.Perfectly positioned just moments from St. Clair West Station, Cedarvale Ravine, Winston Churchill Park, the boutiques and restaurants of Forest Hill Village, and some of Toronto's most highly regarded schools, Suite 202 presents an exceptional opportunity to experience the timeless charm, prestige, and unparalleled lifestyle that make Forest Hill one of Toronto's most established and coveted neighbourhoods.Includes one storage Locker And Underground Parking With Bicycle Storage. Maintenance fees include property taxes, water, heating. Common Element Rooftop Deck.
Listed by: Sean Miller, Salesperson, PROPERTY.CA INC.

Home facts and features

Price details
List Price
Strata Maintenance Fees
$1,325
Home facts
Bedrooms
2
Full Bathrooms
1
Parking Spaces
1
Property Type
Apt/Condo
Exterior Finish
Brick
Heating Type
Water, Other
Cooling
Central Air
Features
Ensuite, In-Suite Laundry
Amenities
CAC Included, Condo Taxes Included, Elevator, Rooftop Deck/Garden, Visitor Parking
Community
Agent details
Primary Agent
Sean Miller
Primary Broker
PROPERTY.CA INC.
Listing details
Days on REW
1 Day
MLS® Number
C13644990
Source
Toronto Real Estate Board
Is this your listing? Help it to stand out.

Mortgage Calculator

Estimated Payments
Purchase Price
Mortgage Total
Down Payment
Amortization
25 Years
Interest Rate
3.99%

Connect with our mortgage partner

REW Money

REW Money

REW Money

Connect with a mortgage expert

The displayed rates are provided as guidance only, are not guaranteed, or are to be considered an approval of credit. Approval will be based solely on your personal situation. You are encouraged to speak with a Mortgage Professional for the most accurate information and to determine your eligibility.

Property Insights

Forest Hill Academy
  • Private
  • 9 - 12
Holy Rosary Catholic School
  • Catholic
  • JK - 8
Bishop Strachan School
  • Private
  • JK - 12
St Michael's College School
  • Private
  • 7 - 12
Arrowsmith School
  • Private
  • 1 - 12
Forest Hill Junior & Senior Public School
  • Public
  • JK - 8
Upper Canada College
  • Private
  • SK - 12
Hillcrest Community School
  • Public
  • JK - 6
Brown Junior Public School
  • Public
  • JK - 6
Wychwood School
  • Private
  • 1 - 8
School catchments and distances are intended to be used as reference only. To verify enrolment eligibility for a property, contact the school directly.Report Incorrect Info
Listing data is subject to copyright, disclaimer, and additional requirements from the data provider. See our Terms of Use for terms applicable to this listing. Listing data was last updated on 2026-08-06.
We use cookies and other technologies for functionality, security, and to provide you with a personalized experience on our online services. By continuing to use our online services, you agree to our Privacy Policy and Terms of Use. For information on how to adjust your privacy settings, visit our Cookie Policy.
Dismiss

