For Sale: 202-384 Sunnyside Avenue, Toronto, ON - REW
Boost your listing
Listing featured. Your listing will be featured on REW.
View featured placement
$1,595,990
3 bd 3 ba 1800 - 1998 sf Apt/Condo

202 - 384 Sunnyside AvenueToronto, ON, M6R 2S1

High Park-Swansea
  • 3 Bed
  • 3 Bath
  • 1800 - 1998 Sqft
  • Apt/Condo

About this home

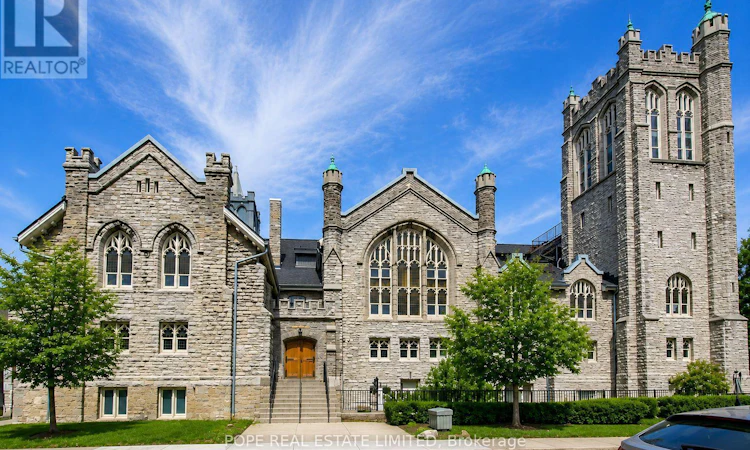
Welcome to The Abbey Lofts, one of Toronto's most distinctive boutique conversions. Originally a Gothic Revival limestone church built in 1910 and thoughtfully transformed into just 24 exclusive residences, this landmark building offers an extraordinary blend of history, architecture and modern living. Located in the heart of High Park, you're steps to Bloor West Village and Roncesvalles, the subway, streetcars, St. Joseph's Hospital, Sunnyside Beach and one of Toronto's most beloved parks. Offering approximately 1,836 sq. ft., this remarkable loft is defined by soaring ceilings, exposed limestone walls, original stained glass windows and dramatic open roof trusses that create an unforgettable living space. A stunning open-riser staircase connects the principal level to a versatile upper loft, ideal as a third bedroom, family room, office or private guest retreat with its own 3-piece bath. The custom kitchen, renovated in 2019, was designed for both everyday living and entertaining, featuring integrated Thermador appliances with gas cooking, a centre island, granite and butcher block counters, custom cabinetry, pantry storage and thoughtfully designed organizational features throughout. All three bathrooms were renovated in 2019 with timeless porcelain and natural stone finishes. The luxurious primary ensuite offers a freestanding soaker tub, frameless glass shower and double vanity, while the spacious primary bedroom showcases soaring ceilings, stained glass, extensive custom wardrobes and generous closet space. Additional features include hardwood flooring throughout, exposed spiral ductwork, remote-controlled roller shades and exceptional storage. A rare opportunity to own a truly one-of-a-kind architectural residence in one of Toronto's most vibrant and walkable neighbourhoods. (id:63626)
Listed by: ROBIN JOHN POPE, Salesperson, POPE REAL ESTATE LIMITED

Home facts and features

Price details
List Price
Gross Taxes for 2026
$7,926
Strata Maintenance Fees
$1,858 Monthly
Home facts
Bedrooms
3
Full Bathrooms
2
Partial Bathrooms
1
Parking Spaces
1
Parking Details
Garage, Underground
Property Type
Apt/Condo
Title
Condo/Strata
Style
Loft
Exterior Finish
Stone
Heating Type
Forced air, Natural gas
Cooling
Central air conditioning
Features
Carpet Free, Security system, Separate Electricity Meters, Separate Heating Controls
Amenities
Party Room, Visitor Parking
Community
Agent details
Primary Agent
ROBIN JOHN POPE
Primary Broker
POPE REAL ESTATE LIMITED
Listing details
Days on REW
1 Day
MLS® Number
W13582034
Source
Canadian Real Estate Association

Is this your listing? Help it to stand out.

Mortgage Calculator

Estimated Payments
Purchase Price
Mortgage Total
Down Payment
Amortization
25 Years
Interest Rate
3.99%

Connect with our mortgage partner

REW Money

REW Money

REW Money

Connect with a mortgage expert

The displayed rates are provided as guidance only, are not guaranteed, or are to be considered an approval of credit. Approval will be based solely on your personal situation. You are encouraged to speak with a Mortgage Professional for the most accurate information and to determine your eligibility.

Property Insights

Howard Junior Public School
  • Public
  • JK - 6
Westminster Classical Christian Academy
  • Private
  • JK - 8
High Park Gardens Montessori School
  • Private
  • NS - 6
St Vincent de Paul Catholic School
  • Catholic
  • JK - 8
St Vincent Catholic School
  • Catholic
  • JK - 8
Bishop Marrocco/Thomas Merton Catholic Secondary School
  • Catholic
  • 9 - 12
Fern Avenue Junior & Senior Public School
  • Public
  • JK - 8
Garden Avenue Junior Public School
  • Public
  • JK - 6
ÉS Toronto Ouest
  • Public
  • 7 - 12
ÉIC Saint-Frère-André
  • Catholic
  • 7 - 12
School catchments and distances are intended to be used as reference only. To verify enrolment eligibility for a property, contact the school directly.Report Incorrect Info
Listing data is subject to copyright, disclaimer, and additional requirements from the data provider. See our Terms of Use for terms applicable to this listing. Listing data was last updated on 2026-07-20.

