For Sale: 202-375 Sea Ray Avenue, Innisfil, ON - REW
Boost your listing
Listing featured. Your listing will be featured on REW.
View featured placement
$398,888
1 bd 1 ba 600 - 699 sf Apt/Condo

202 - 375 Sea Ray AvenueInnisfil, ON, L9S 0N9

Rural Innisfil
  • 1 Bed
  • 1 Bath
  • 600 - 699 Sqft
  • Apt/Condo

About this home

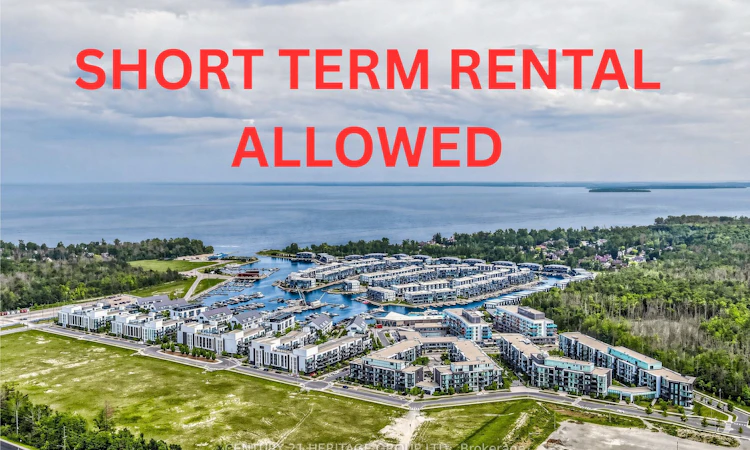
Short Term Rental Allowed! Experience resort-style living at its finest in this beautifully updated 1-bedroom condo at Friday Harbour Resort. Featuring a bright open-concept layout, soaring ceilings, a modern kitchen with stainless steel appliances and centre island, a spacious bedroom with floor-to-ceiling window and walk-in closet, ensuite laundry, and a private balcony overlooking the courtyard and outdoor pool. Freshly painted with durable new vinyl flooring, this move-in-ready unit offers breathtaking sunset views and excellent rental potential. Enjoy exceptional resort amenities, including the outdoor pool just steps from your backyard, plus additional pools at the Lake Club and Beach Club. Residents have access to a world-class marina, championship golf course, beach, fitness facilities, tennis and pickleball courts, nature trails, water sports, restaurants, cafés, boutique shops, and a convenient grocery store. The building courtyard features three large BBQs with ample seating and dining areas, perfect for entertaining. Pet-free unit. An outstanding opportunity for investors, seasonal getaways, or year-round resort living in one of Ontario's premier waterfront communities. The property is pet-friendly, subject to the condominium's pet restrictions
Listed by: Maysam Akrami, Salesperson, CENTURY 21 HERITAGE GROUP LTD.

Home facts and features

Price details
List Price
Gross Taxes for 2025
$3,057
Strata Maintenance Fees
$488
Home facts
Bedrooms
1
Full Bathrooms
1
Parking Spaces
1
Property Type
Apt/Condo
Exterior Finish
Brick
Heating Type
Forced Air, Gas
Cooling
Central Air
Pool
Outdoor Pool
Features
Beach, Electric Car Charger, In-Suite Laundry, Lake Access, Park, Rec./Commun.Centre
Amenities
BBQs Allowed, Building Insurance Included, CAC Included, Common Elements Included, Playground, Rooftop Deck/Garden, Shared Beach, Tennis Court
Community
Agent details
Primary Agent
Maysam Akrami
Primary Broker
CENTURY 21 HERITAGE GROUP LTD.
Listing details
Days on REW
44 Days
MLS® Number
N13437810
Source
Toronto Real Estate Board
Is this your listing? Help it to stand out.

Mortgage Calculator

Estimated Payments
Purchase Price
Mortgage Total
Down Payment
Amortization
25 Years
Interest Rate
3.99%

Connect with our mortgage partner

REW Money

REW Money

REW Money

Connect with a mortgage expert

The displayed rates are provided as guidance only, are not guaranteed, or are to be considered an approval of credit. Approval will be based solely on your personal situation. You are encouraged to speak with a Mortgage Professional for the most accurate information and to determine your eligibility.

Property Insights

École Communautaire Ernest-Lang
  • n/a
  • K - 8
  • In Catchment
École Saint-Jacques
  • n/a
  • K - 8
  • In Catchment
Saint Mary's Academy
  • n/a
  • K - 12
  • In Catchment
Carrefour De La Jeunesse
  • n/a
  • K - 8
  • In Catchment
Cité Des Jeunes
  • n/a
  • 9 - 12
  • In Catchment
École Notre-Dame
  • n/a
  • K - 8
  • In Catchment
Cité Des Jeunes A.-M.-Sormany
  • n/a
  • 9 - 12
  • In Catchment
École Régionale Saint-Basile
  • n/a
  • K - 8
  • In Catchment
École Mgr-Matthieu-Mazerolle
  • n/a
  • K - 8
  • In Catchment
École Régionale Sainte-Anne
  • n/a
  • K - 8
  • In Catchment
School catchments and distances are intended to be used as reference only. To verify enrolment eligibility for a property, contact the school directly.Report Incorrect Info
Listing data is subject to copyright, disclaimer, and additional requirements from the data provider. See our Terms of Use for terms applicable to this listing. Listing data was last updated on 2026-07-26.

