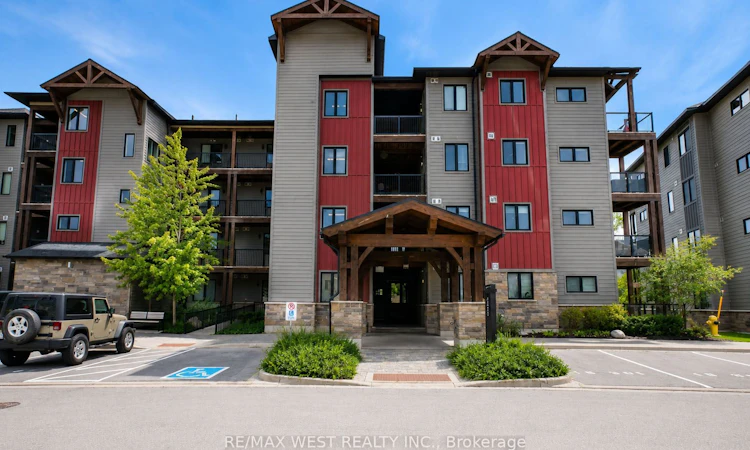
For Sale: 202-20 Beckwith Lane, Blue Mountains, ON - REW
Boost your listing
Listing featured. Your listing will be featured on REW.
View featured placement
$545,000
2 bd 2 ba 900 - 999 sf Apt/Condo

202 - 20 Beckwith LaneBlue Mountains, ON, L9Y 3B6

Blue Mountain Resort Area
  • 2 Bed
  • 2 Bath
  • 900 - 999 Sqft
  • Apt/Condo

About this home

Some homes offer a place to stay. This one offers a lifestyle. Perfectly positioned within the coveted Mountain House community, this exceptional corner residence captures uninterrupted views of Blue Mountain that transform with every season. From first tracks on winter mornings to vibrant autumn colours and unforgettable summer sunsets, the ever-changing backdrop becomes part of everyday living. Designed for effortless entertaining, the open-concept interior is filled with natural light from windows on two sides, creating a sophisticated yet relaxed atmosphere. The designer kitchen features premium built-in appliances and sleek contemporary cabinetry, flowing seamlessly into the dining area and inviting living room, where a striking stone fireplace sets the perfect après-ski mood. The spacious primary retreat enjoys the same spectacular mountain views, while the private covered terrace with a gas BBQ connection is made for morning coffee, evening cocktails, or dining outdoors.Life at Mountain House extends well beyond your front door. Relax in the year-round heated pool, hot tub and sauna, stay active in the fitness studio, or gather with friends at the beautifully designed Après Lodge. Walk to Blue Mountain Village for dining, shopping and entertainment, explore nearby trails, unwind at Scandinave Spa, or spend the day on the shores of Georgian Bay-all just moments away.Complete with one dedicated parking space and convenient guest parking, this exceptional property is equally suited as a luxurious weekend retreat, an elegant full-time residence, or a premium investment in one of Ontario's most sought-after four-season destinations.
Listed by: Frank Leo, Broker, RE/MAX WEST REALTY INC.

Home facts and features

Price details
List Price
Gross Taxes for 2025
$2,477
Strata Maintenance Fees
$618
Home facts
Bedrooms
2
Full Bathrooms
2
Parking Spaces
1
Property Type
Apt/Condo
Exterior Finish
Stone, Other
Heating Type
Forced Air, Gas
Cooling
Central Air
Features
In-Suite Laundry
Amenities
Building Insurance Included, Common Elements Included
Community
Agent details
Primary Agent
Frank Leo
Primary Broker
RE/MAX WEST REALTY INC.
Listing details
Days on REW
9 Days
MLS® Number
X13567136
Source
Toronto Real Estate Board
Is this your listing? Help it to stand out.

Mortgage Calculator

Estimated Payments
Purchase Price
Mortgage Total
Down Payment
Amortization
25 Years
Interest Rate
3.99%

Connect with our mortgage partner

REW Money

REW Money

REW Money

Connect with a mortgage expert

The displayed rates are provided as guidance only, are not guaranteed, or are to be considered an approval of credit. Approval will be based solely on your personal situation. You are encouraged to speak with a Mortgage Professional for the most accurate information and to determine your eligibility.

Property Insights

Pretty River Academy
  • Private
  • PS - 12
School catchments and distances are intended to be used as reference only. To verify enrolment eligibility for a property, contact the school directly.Report Incorrect Info
Listing data is subject to copyright, disclaimer, and additional requirements from the data provider. See our Terms of Use for terms applicable to this listing. Listing data was last updated on 2026-07-24.

