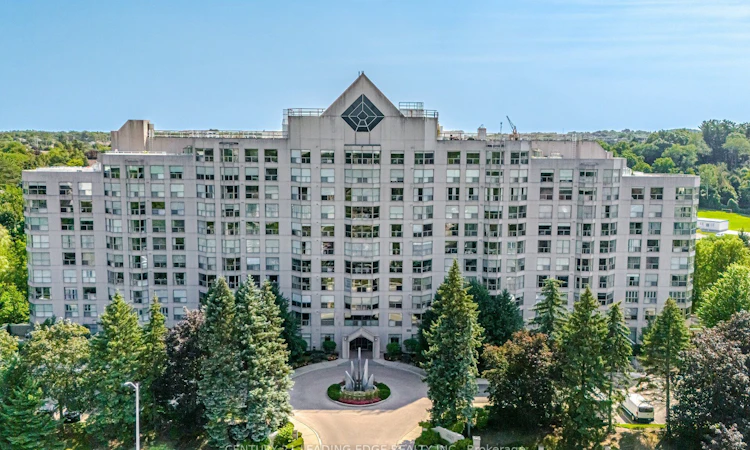
For Sale: 202-1700 The College Way, Mississauga, ON - REW
Boost your listing
Listing featured. Your listing will be featured on REW.
View featured placement
$589,900
1 bd 1 ba 800 - 899 sf Apt/Condo

202 - 1700 The College WayMississauga, ON, L5L 4M2

Erin Mills
  • 1 Bed
  • 1 Bath
  • 800 - 899 Sqft
  • Apt/Condo

About this home

Welcome to Canyon Springs at 1700 The Collegeway - one of Mississauga's most sought-after condominium communities. This beautifully maintained 1-bedroom + den, 1-bathroom suite offers the perfect blend of comfort, functionality, and an unbeatable Erin Mills location.Step inside to a bright, open-concept living and dining area that's ideal for both everyday living and entertaining. Large windows fill the home with natural light, creating a warm and inviting atmosphere throughout.The spacious kitchen offers ample cabinetry, generous counter space, and a functional layout that makes meal preparation a pleasure while remaining connected to the main living area.The generous primary bedroom provides a peaceful retreat with the added benefit of extra closet space for additional clothing and storage, a feature rarely found in comparable suites. The versatile den is perfect for a home office, guest room, reading nook, or hobby space, adapting effortlessly to your lifestyle.Residents of Canyon Springs enjoy exceptional resort-style amenities, including a 24-hour concierge, indoor pool, fitness centre, sauna, party room, beautifully landscaped grounds, visitor parking, and more, offering the convenience and lifestyle buyers are looking for. The building is well established and known for its outstanding management and extensive amenities.Located in the heart of Erin Mills, you're just minutes from shopping, restaurants, walking trails, public transit, major highways, Credit Valley Hospital, the University of Toronto Mississauga campus, and all the everyday conveniences that make this neighbourhood one of Mississauga's most desirable places to call home.Whether you're a first-time buyer, downsizer, professional, or investor, this exceptional suite offers an outstanding opportunity to own in one of Mississauga's premier condominium communities. Move in and enjoy a carefree lifestyle in a location that truly has it all.
Listed by: Lisa Bekavac, Salesperson, CENTURY 21 LEADING EDGE REALTY INC.

Home facts and features

Price details
List Price
Gross Taxes for 2025
$3,381
Strata Maintenance Fees
$968
Home facts
Bedrooms
1
Full Bathrooms
1
Parking Spaces
1
Parking Details
Private, Underground
Property Type
Apt/Condo
Exterior Finish
Concrete
Heating Type
Forced Air, Gas
Cooling
Central Air
Pool
Indoor Pool
Features
Carbon Monoxide Detectors, Concierge/Security, Golf, Greenbelt/Conservation, Hospital, In-Suite Laundry, Park, Place Of Worship, School
Amenities
Building Insurance Included, CAC Included, Car Wash, Common Elements Included, Exercise Room, Game Room, Party Room/Meeting Room, Visitor Parking
Community
Agent details
Primary Agent
Lisa Bekavac
Primary Broker
CENTURY 21 LEADING EDGE REALTY INC.
Secondary Agent
Jurica Bekavac
Secondary Broker
CENTURY 21 LEADING EDGE REALTY INC.
Listing details
Days on REW
1 Day
MLS® Number
W13630464
Source
Toronto Real Estate Board
Is this your listing? Help it to stand out.

Mortgage Calculator

Estimated Payments
Purchase Price
Mortgage Total
Down Payment
Amortization
25 Years
Interest Rate
3.99%

Connect with our mortgage partner

REW Money

REW Money

REW Money

Connect with a mortgage expert

The displayed rates are provided as guidance only, are not guaranteed, or are to be considered an approval of credit. Approval will be based solely on your personal situation. You are encouraged to speak with a Mortgage Professional for the most accurate information and to determine your eligibility.

Property Insights

ÉÉC Saint-Jean-Baptiste
  • Catholic
  • JK - 8
Erindale Secondary School
  • Public
  • 9 - 12
The Erindale Academy
  • Private
  • 9 - 12
Brookmede Public School
  • Public
  • JK - 6
Elpis College
  • Private
  • 9 - 12
St Margaret of Scotland School
  • Catholic
  • JK - 8
Riyadh Alsalehin School
  • Private
  • K - 12
Sherwood Heights School
  • Private
  • JK - 12
Sheridan Park Public School
  • Public
  • JK - 6
The Thinnox Academy
  • Private
  • 7 - 12
School catchments and distances are intended to be used as reference only. To verify enrolment eligibility for a property, contact the school directly.Report Incorrect Info
Listing data is subject to copyright, disclaimer, and additional requirements from the data provider. See our Terms of Use for terms applicable to this listing. Listing data was last updated on 2026-08-03.
We use cookies and other technologies for functionality, security, and to provide you with a personalized experience on our online services. By continuing to use our online services, you agree to our Privacy Policy and Terms of Use. For information on how to adjust your privacy settings, visit our Cookie Policy.
Dismiss

