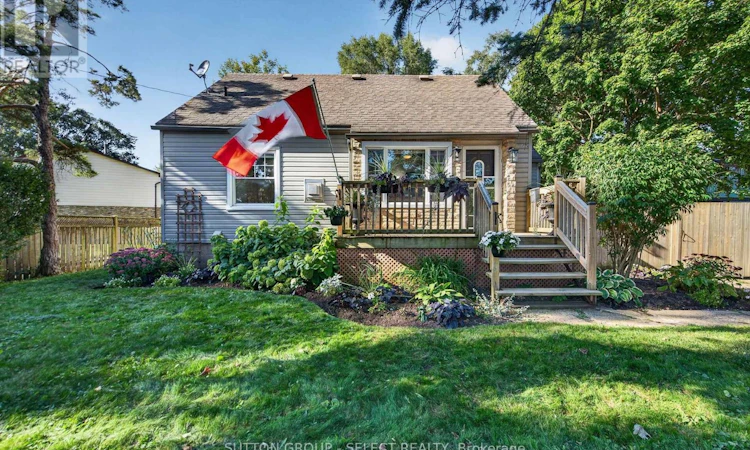
For Sale: 2010 Trafalgar Street, London, ON - REW
Boost your listing
Listing featured. Your listing will be featured on REW.
View featured placement
$649,900
3 bd • 2 ba • 1100 - 1499 sf • House

2010 Trafalgar StreetLondon, ON, N5V 1V5

Argyle
  • 3 Bed
  • 2 Bath
  • 1100 - 1499 Sqft
  • House

About this home

Welcome to 2010 Trafalgar St, a truly unique property offering a rare combination of character, space, privacy and exceptional versatility. Set on a beautifully treed and fully fenced lot, this home offers a spacious and thoughtfully arranged space with 3 bedrooms and 2 bathrooms. The main floor features a comfortable primary bedroom, inviting living room with fireplace, spacious kitchen and dining area, while the second level provides two additional bedrooms and a generous open hallway with added sitting/flex space. The finished lower level adds an office space, full bathroom and large recreation room, providing excellent flexibility for family, guests or hobbies. The real showstopper is the substantial detached garage/workshop, offering an extraordinary amount of dedicated space for the serious hobbyist, collector, craftsman or entrepreneur. The expansive grounds provide plenty of room to enjoy the outdoors, with mature trees, established gardens, privacy fencing and a generous driveway. A property with this combination of residential space, outdoor privacy and an exceptional workshop is rarely offered and must be experienced to be fully appreciated. Book your private showing today! (id:63626)
Listed by: ASHLEY WINDER, Sales Representative, SUTTON GROUP - SELECT REALTY

Home facts and features

Price details
List Price
Gross Taxes for 2025
$3,420
Home facts
Bedrooms
3
Full Bathrooms
2
Parking Spaces
7
Parking Details
Garage, Detached Garage
Property Type
House
Lot Size
99 ft x 178 ft (17798 ft²)
Depth
178.7 feet
Frontage
99.7 feet
Title
Freehold
Exterior Finish
Brick, Vinyl siding
Heating Type
Forced air, Natural gas
Cooling
Central air conditioning
Basement Details
Finished, Full
Features
Fireplace(s), Flat site, Irregular lot size, Smoke Detectors
Appliances
Dishwasher, Dryer, Refrigerator, Stove, Washer, Water Heater
Community
Agent details
Primary Agent
ASHLEY WINDER
Primary Broker
SUTTON GROUP - SELECT REALTY
Listing details
Days on REW
1 Day
MLS® Number
X13834686
Source
Canadian Real Estate Association
Board
London and St. Thomas Association of REALTORS®

Is this your listing? Help it to stand out.

Mortgage Calculator

Estimated Payments
Purchase Price
Mortgage Total
Down Payment
Amortization
25 Years
Interest Rate
3.99%

Connect with our mortgage partner

Frank Mortgage

Frank Mortgage

Canada's No Fee Mortgage Marketplace

Online mortgage broker offering quick and simple access to Canada's top lenders – compare rates and complete your mortgage in a secure online environment

Connect with a mortgage expert

The displayed rates are provided as guidance only, are not guaranteed, or are to be considered an approval of credit. Approval will be based solely on your personal situation. You are encouraged to speak with a Mortgage Professional for the most accurate information and to determine your eligibility.

Property Insights

St Robert School
  • Catholic
  • JK - 8
John P Robarts Public School
  • Public
  • JK - 8
Lord Nelson Public School
  • Public
  • JK - 8
Holy Family Elementary School
  • Catholic
  • JK - 8
Clarke Road Secondary School
  • Public
  • 9 - 12
Bonaventure Meadows Public School
  • Public
  • JK - 8
Princess Anne French Immersion Public School
  • Public
  • K - 8
St Pius X School
  • Catholic
  • JK - 8
Tweedsmuir Public School
  • Public
  • JK - 8
Prince Charles Public School
  • Public
  • JK - 8
School catchments and distances are intended to be used as reference only. To verify enrolment eligibility for a property, contact the school directly.Report Incorrect Info
Listing data is subject to copyright, disclaimer, and additional requirements from the data provider. See our Terms of Use for terms applicable to this listing. Listing data was last updated on 2026-09-28.
We use cookies and other technologies for functionality, security, and to provide you with a personalized experience on our online services. By continuing to use our online services, you agree to our Privacy Policy and Terms of Use. For information on how to adjust your privacy settings, visit our Cookie Policy.
Dismiss

