For Sale: 201-295 Davenport Road, Toronto, ON - REW
Boost your listing
Listing featured. Your listing will be featured on REW.
View featured placement
$1,699,999
2 + 1 bd • 2 ba • 1800 - 1999 sf • Apt/Condo

201 - 295 Davenport RoadToronto, ON, M5R 1K5

Yorkville
  • 2 + 1 Bed
  • 2 Bath
  • 1800 - 1999 Sqft
  • Apt/Condo

About this home

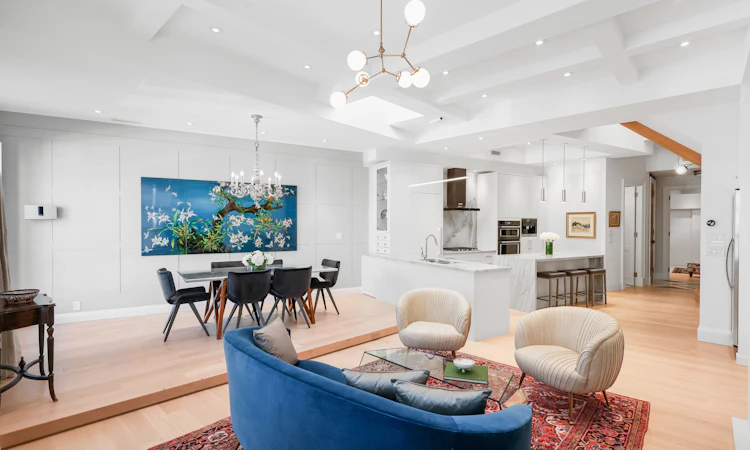
Discover sophisticated urban living at the distinguished CREED BUILDING. This exceptional custom designed, 1,857 sq. ft. two-level condo/loft residence, offers 2+1 bedrooms, 2 bathrooms and a rare blend of expansive interiors, coffered 10' ceilings, refined finishes and fixtures plus extraordinary outdoor living space. The corner unit's south-facing exposure, abundantly fills the generous living spaces with natural light, while two fireplaces create warmth and an amazing ambiance and atmosphere. White oak hardwood flooring, elegant marble tile and exquisite quartzite countertops reflect a commitment to quality and timeless design. The chef-inspired open-concept kitchen features premium KitchenAid and Miele appliances, seamlessly connecting cooking, dining, and entertaining. The elevated dining area's Juliet balcony and skylights compliment the extraordinary exterior living space - a spectacular 440 sq. ft. private south-facing terrace that elevates the experience with a fully equipped outdoor kitchen, complemented by captivating city skyline views and spectacular sunsets. Whether hosting elegant gatherings or enjoying a quiet evening above the city, this remarkable outdoor retreat extends the home's living space in style. The thoughtfully designed two-level layout offers exceptional versatility, privacy and a sense of separation rarely found in condominium living. Imagine a 550+ sq. ft. Primary Bedroom with walk-in closet, electric blinds, wood burning fireplace and a spa-inspired 5pc Ensuite. The "creme de la creme" at 295 Davenport is the ideal offering for established professionals or discerning down-sizers who appreciates upscale design, generous proportions and an elevated urban lifestyle. This turn key unit includes two private underground heated parking spaces with two storage lockers. Experience a distinctive blend of loft-inspired character, contemporary comfort and sophisticated city living in a coveted downtown Toronto setting - steps to Yorkville.
Listed by: Scott Robert Kearns, Salesperson, HARVEY KALLES REAL ESTATE LTD.

Home facts and features

Price details
List Price
Gross Taxes for 2026
$6,844
Strata Maintenance Fees
$1,814
Home facts
Bedrooms
2 + 1
Full Bathrooms
2
Parking Spaces
2
Parking Details
Underground
Property Type
Apt/Condo
Year Built
16 - 30 yrs old
Exterior Finish
Brick
Heating Type
Forced Air, Gas
Cooling
Central Air
Features
Alarm System, Built-In-BBQ, Carbon Monoxide Detectors, Deck, Ensuite, Smoke Detector
Amenities
Building Insurance Included, Common Elements Included, Elevator, Elevator, Visitor Parking
Community
Agent details
Primary Agent
Primary Broker
HARVEY KALLES REAL ESTATE LTD.
Listing details
Days on REW
1 Day
MLS® Number
C14118402
Source
Toronto Real Estate Board
Is this your listing? Help it to stand out.

Building Information

The Creed Building, Apt/Condo in Yorkville
Units:
n/a
Floors:
3
Built in:
1937
Active Listings:
2

Mortgage Calculator

provided by REW Digital Ltd
Estimated Payments
Purchase Price
Mortgage Total
Down Payment
Amortization
25 Years
Interest Rate
3.99%

Connect with our mortgage partner

Frank Mortgage

Frank Mortgage

Canada's No Fee Mortgage Marketplace

Online mortgage broker offering quick and simple access to Canada's top lenders – compare rates and complete your mortgage in a secure online environment

Connect with a mortgage expert

The displayed rates are provided as guidance only, are not guaranteed, or are to be considered an approval of credit. Approval will be based solely on your personal situation. You are encouraged to speak with a Mortgage Professional for the most accurate information and to determine your eligibility.

Property Insights

Huron Street Junior Public School
  • Public
  • JK - 6
Mabin School
  • Private
  • JK - 6
Dragon Academy
  • Private
  • 6 - 12
Waldorf Academy
  • Private
  • PS - 8
Jesse Ketchum Junior & Senior Public School
  • Public
  • JK - 8
Jackman Institute of Child Study
  • Private
  • NS - 6
Taddle Creek Montessori School
  • Private
  • NS - 8
Howlett Academy
  • Private
  • JK - 8
Cottingham Junior Public School
  • Public
  • JK - 6
De La Salle College
  • Private
  • 5 - 12
School catchments and distances are intended to be used as reference only. To verify enrolment eligibility for a property, contact the school directly.Report Incorrect Info
Listing data is subject to copyright, disclaimer, and additional requirements from the data provider. See our Terms of Use for terms applicable to this listing. Listing data was last updated on 2026-10-26.
We use cookies and other technologies for functionality, security, and to provide you with a personalized experience on our online services. By continuing to use our online services, you agree to our Privacy Policy and Terms of Use. For information on how to adjust your privacy settings, visit our Cookie Policy.
Dismiss