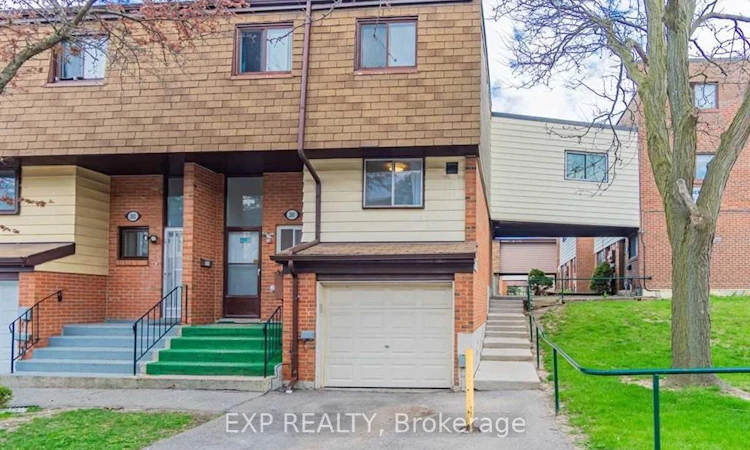
For Sale: 201-180 Mississauga Valley Boulevard, Mississauga, ON - REW
Boost your listing
Listing featured. Your listing will be featured on REW.
View featured placement
$599,999
5 bd 3 ba 1400 - 1598 sf Townhouse
201-180 Mississauga Valley Boulevard
Street ViewDirections

201 - 180 Mississauga Valley BoulevardMississauga, ON, L5A 3M2

Mississauga Valleys
  • 5 Bed
  • 3 Bath
  • 1400 - 1598 Sqft
  • Townhouse

About this home

Welcome to one of the largest and most desirable end-unit townhomes in Mississauga Valley! This bright and spacious 5-bedroom, 3-bathroom corner townhome offers the size and privacy of a semi-detached home, with an abundance of natural light and a thoughtfully designed layout perfect for a growing or extended family. The main floor features separate living and dining areas, a generous eat-in kitchen, and plenty of space for everyday living and entertaining. Upstairs, you'll find five bright and spacious bedrooms, offering exceptional flexibility for a large family, home office, or guest accommodations. The finished basement with a full bathroom and laundry provides excellent additional living space and potential for a private studio or income-generating setup. Enjoy your own fully fenced south-facing backyard with patio, perfect for outdoor dining, entertaining, or relaxing. An ideal combination of space, location, and versatility in a highly convenient Mississauga community.Unbeatable location! Bus service at your doorstep, close to schools, parks, shopping, Square One, GO Transit and major highways including the 403, 401, 410 and QEW. With future LRT connectivity adding even more convenience, this is an exceptional opportunity for families, investors, or anyone looking for a spacious end-unit home in a central location. (id:63626)
Listed by: ALI SALEH AL-MAHDI, Salesperson, EXP REALTY OF CANADA, INC.

Home facts and features

Price details
List Price
Gross Taxes for 2026
$3,567
Strata Maintenance Fees
$570 Monthly
Home facts
Bedrooms
5
Full Bathrooms
2
Partial Bathrooms
1
Parking Spaces
2
Parking Details
Garage, Attached Garage
Property Type
Townhouse
Title
Condo/Strata
Exterior Finish
Brick, Aluminum siding
Heating Type
Baseboard heaters, Electric
Cooling
Wall unit
Pool
Outdoor Pool
Basement Details
Finished, Partial
Features
In suite Laundry
Amenities
Visitor Parking
Appliances
Dryer, Hood Fan, Refrigerator, Stove, Washer
Community
Agent details
Primary Agent
Primary Broker
EXP REALTY OF CANADA, INC.
Secondary Agent
Secondary Broker
eXp Realty
Listing details
Days on REW
26 Days
Property Views
26
MLS® Number
W13683622
Source
Canadian Real Estate Association
Is this your listing? Help it to stand out.

Mortgage Calculator

Estimated Payments
Purchase Price
Mortgage Total
Down Payment
Amortization
25 Years
Interest Rate
3.99%

Connect with our mortgage partner

REW Money

REW Money

REW Money

Connect with a mortgage expert

The displayed rates are provided as guidance only, are not guaranteed, or are to be considered an approval of credit. Approval will be based solely on your personal situation. You are encouraged to speak with a Mortgage Professional for the most accurate information and to determine your eligibility.

Property Insights

Thornwood Public School
  • Public
  • JK - 6
T. L. Kennedy Secondary School
  • Public
  • 9 - 12
A+ Academy of Advancement - Mississauga
  • Private
  • 9 - 12
Metropolitan Andrei Catholic School
  • Catholic
  • JK - 8
Beacon House International College
  • Private
  • 9 - 12
Silver Creek Public School
  • Public
  • JK - 6
Bishop Scalabrini School
  • Catholic
  • JK - 8
The Valleys Senior Public School
  • Public
  • 6 - 8
Fairview Public School
  • Public
  • JK - 6
St Philip Elementary School
  • Catholic
  • JK - 8
School catchments and distances are intended to be used as reference only. To verify enrolment eligibility for a property, contact the school directly.Report Incorrect Info
Listing data is subject to copyright, disclaimer, and additional requirements from the data provider. See our Terms of Use for terms applicable to this listing. Listing data was last updated on 2026-09-11.
We use cookies and other technologies for functionality, security, and to provide you with a personalized experience on our online services. By continuing to use our online services, you agree to our Privacy Policy and Terms of Use. For information on how to adjust your privacy settings, visit our Cookie Policy.
Dismiss

