For Sale: 2009-2000 Islington Avenue, Toronto, ON - REW
Boost your listing
Listing featured. Your listing will be featured on REW.
View featured placement
$780,000
2 + 1 bd 2 ba 1800 - 1999 sf Apt/Condo

2009 - 2000 Islington AvenueToronto, ON, M9P 3S7

Kingsview Village-The Westway
  • 2 + 1 Bed
  • 2 Bath
  • 1800 - 1999 Sqft
  • Apt/Condo

About this home

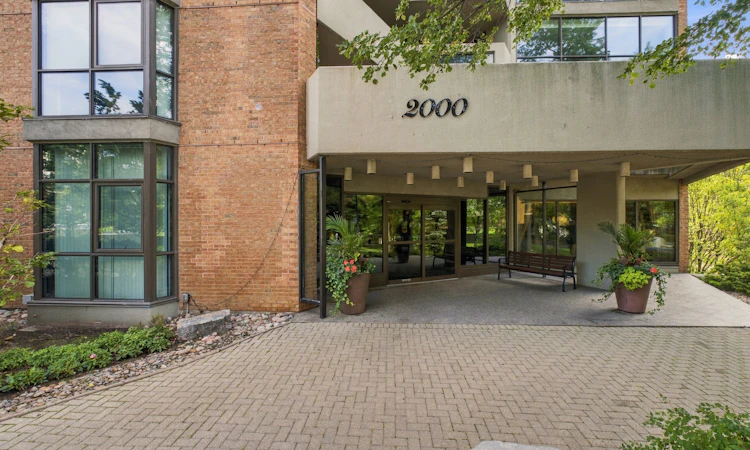
Welcome to Islington 2000, where luxury, tranquility and carefree resort-style living come together. Maintenance fees include all utilities, Bell Fibe high-speed internet and cable, providing exceptional convenience and peace of mind. Set amid nearly 10 acres of beautifully landscaped grounds, this highly regarded Tridel-built residence offers exclusivity with just six suites per floor. Spacious, sun-filled living and dining rooms feature dramatic floor-to-ceiling windows with panoramic skyline views and spectacular sunsets. Multiple walk-outs open to an expansive terrace-style balcony, perfect for relaxing, entertaining and enjoying the ever-changing views. The spacious primary suite features floor-to-ceiling windows, balcony walk-out, generous walk-in closet and luxurious 5-piece ensuite. A large second bedroom provides excellent comfort, while the versatile den/family room, with built-in electric fireplace and closet, can serve as a third bedroom. A separate ensuite storage with a built-in desk and cabinetry offers the versatility of the space being used as an extra storage room or an office. There is also one large private locker, not a cage, with built-in shelving, plus two side-by-side parking spaces close to bicycle storage. Note: Owned locker and two owned underground parking spaces, are all permanently associated with the unit and not transferable separately. Enjoy 24/7 gatehouse security and over 22,000 sq. ft. of country-club-style amenities, including fitness centre, library, hobby room, golf driving range, billiards, racquetball, tennis and pickleball courts, indoor and outdoor pools, cedar sauna, hot tub and BBQ area. Award-winning gardens provide beautiful outdoor spaces. Steps from transit, golf, shopping and schools, with easy access to Hwy 401 and Toronto Pearson Airport. Upscale, all-inclusive living, simply come home and enjoy.
Listed by: Sam Allan Mcdadi, SALESPERSON, SAM MCDADI REAL ESTATE INC.

Home facts and features

Price details
List Price
Gross Taxes for 2026
$3,345
Strata Maintenance Fees
$2,102
Home facts
Bedrooms
2 + 1
Full Bathrooms
2
Parking Spaces
2
Property Type
Apt/Condo
Exterior Finish
Brick, Concrete
Heating Type
Baseboard, Gas
Cooling
Central Air
Features
Ensuite
Amenities
Building Insurance Included, CAC Included, Common Elements Included
Community
Agent details
Primary Agent
Sam Allan Mcdadi
Primary Broker
SAM MCDADI REAL ESTATE INC.
Secondary Agent
Maria Evans
Secondary Broker
SAM MCDADI REAL ESTATE INC.
Listing details
Days on REW
1 Day
MLS® Number
W13803828
Source
Toronto Real Estate Board
Is this your listing? Help it to stand out.

Building Information

Islington, Apt/Condo in Kingsview Village-The Westway
Units:
308
Floors:
27
Built in:
1979
Active Listings:
3

Mortgage Calculator

Estimated Payments
Purchase Price
Mortgage Total
Down Payment
Amortization
25 Years
Interest Rate
3.99%

Connect with our mortgage partner

Frank Mortgage

Frank Mortgage

Canada's No Fee Mortgage Marketplace

Online mortgage broker offering quick and simple access to Canada's top lenders – compare rates and complete your mortgage in a secure online environment

Connect with a mortgage expert

The displayed rates are provided as guidance only, are not guaranteed, or are to be considered an approval of credit. Approval will be based solely on your personal situation. You are encouraged to speak with a Mortgage Professional for the most accurate information and to determine your eligibility.

Property Insights

Kingsview Village Junior School
  • Public
  • JK - 5
School of Experiential Education
  • Public
  • 9 - 12
Don Bosco Catholic Secondary School
  • Catholic
  • 9 - 12
St Maurice Catholic School
  • Catholic
  • JK - 8
Valleyfield Junior School
  • Public
  • JK - 6
Westway Junior School
  • Public
  • JK - 5
St Eugene Catholic School
  • Catholic
  • JK - 8
Transfiguration of our Lord Catholic School
  • Catholic
  • JK - 8
Hilltop Middle School
  • Public
  • 6 - 8
É Élém Félix-Leclerc
  • Public
  • JK - 6
School catchments and distances are intended to be used as reference only. To verify enrolment eligibility for a property, contact the school directly.Report Incorrect Info
Listing data is subject to copyright, disclaimer, and additional requirements from the data provider. See our Terms of Use for terms applicable to this listing. Listing data was last updated on 2026-09-18.
We use cookies and other technologies for functionality, security, and to provide you with a personalized experience on our online services. By continuing to use our online services, you agree to our Privacy Policy and Terms of Use. For information on how to adjust your privacy settings, visit our Cookie Policy.
Dismiss

