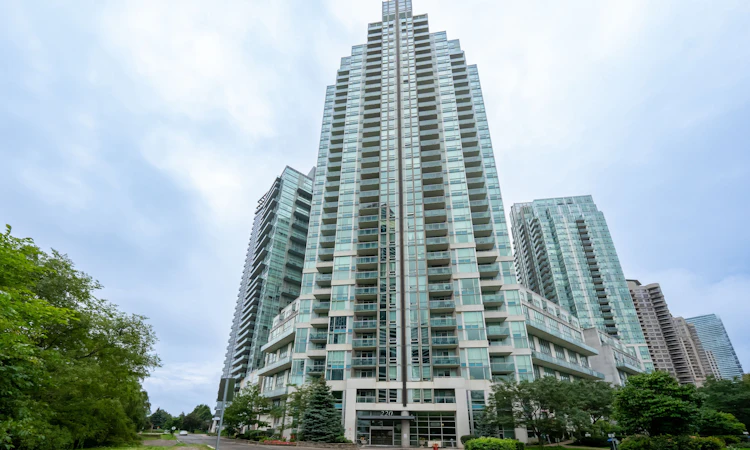
For Sale: 2004-220 Burnhamthorpe Road W, Mississauga, ON - REW
Boost your listing
Listing featured. Your listing will be featured on REW.
View featured placement
$529,000
1 + 1 bd 2 ba 700 - 799 sf Apt/Condo

2004 - 220 W Burnhamthorpe RoadMississauga, ON, L5B 4N4

Fairview
  • 1 + 1 Bed
  • 2 Bath
  • 700 - 799 Sqft
  • Apt/Condo

About this home

Don't miss out on this great opportunity in the heart of downtown Mississauga. This bright 1-bedroom plus den corner unit condo offers a spacious open-concept layout with 9-ft ceilings, a private balcony, and lake views. Freshly painted and move-in ready, the unit features updated vinyl flooring throughout, ensuite laundry, new roll-down blinds in the bedroom, updated LED light fixtures, and plenty of storage in both the front and bedroom closets. The den adds valuable flexibility and works well as a home office, dining area, or additional living space. Parking and a locker are both included, and a major bonus is that heat, hydro, water, and gas are all included in the condo fees. The building offers an impressive range of amenities, including a 24-hour concierge, indoor pool, hot tub, sauna, fitness centre, guest suites, party and meeting rooms, theatre room, games room, terrace garden, putting green, children's play area, outdoor BBQs, and a car wash station. The location is hard to beat, with Square One, Celebration Square, Hazel McCallion Central Library, restaurants, cafes, grocery stores, MiWay transit, Cooksville GO Station, Trillium Mississauga Hospital, major highways, and the future Hazel McCallion LRT all close by. A great opportunity to own a well-kept, move-in-ready condo with excellent amenities, parking, storage, and everything downtown Mississauga has to offer just outside your door.
Listed by: Elizabeth Jane Johnson, Salesperson, RE/MAX PROFESSIONALS INC.

Home facts and features

Price details
List Price
Gross Taxes for 2026
$3,394
Strata Maintenance Fees
$650
Home facts
Bedrooms
1 + 1
Full Bathrooms
2
Parking Spaces
1
Parking Details
Underground
Property Type
Apt/Condo
Exterior Finish
Concrete
Heating Type
Forced Air, Gas
Cooling
Central Air
Pool
Indoor Pool
Features
Ensuite, Security Guard
Amenities
Building Insurance Included, CAC Included, Common Elements Included, Concierge, Exercise Room, Party Room/Meeting Room, Visitor Parking
Community
Agent details
Primary Agent
Primary Broker
RE/MAX PROFESSIONALS INC.
Secondary Agent
Mark Carvalho
Secondary Broker
RE/MAX PROFESSIONALS INC.
Listing details
Days on REW
1 Day
MLS® Number
W13760380
Source
Toronto Real Estate Board
Is this your listing? Help it to stand out.

Building Information

City Gate, Apt/Condo in Fairview
City Gate is modern living in the heart of Mississauga's City Centre! It is in a great location within walking distance to shopping, restaurants, Celebrations Square, schools and parks. City Gate features great amenities, including a shuttle bus service to and from the Go Station. There is also quick and easy access to major highways.
Units:
342
Floors:
35
Built in:
2006
Active Listings:
5

Mortgage Calculator

Estimated Payments
Purchase Price
Mortgage Total
Down Payment
Amortization
25 Years
Interest Rate
3.99%

Connect with our mortgage partner

REW Money

REW Money

REW Money

Connect with a mortgage expert

The displayed rates are provided as guidance only, are not guaranteed, or are to be considered an approval of credit. Approval will be based solely on your personal situation. You are encouraged to speak with a Mortgage Professional for the most accurate information and to determine your eligibility.

Property Insights

Fairview Public School
  • Public
  • JK - 6
Bishop Scalabrini School
  • Catholic
  • JK - 8
CareerQuest - Vaughan
  • Private
  • 9 - 12
Mississauga Secondary Academy
  • Private
  • 9 - 12
Father Michael Goetz Secondary School
  • Catholic
  • 9 - 12
Corpus Christi School
  • Catholic
  • JK - 8
St Philip Elementary School
  • Catholic
  • JK - 8
Chris Hadfield Public School
  • Public
  • JK - 5
Sts. Peter & Paul Catholic School
  • Catholic
  • JK - 8
Thornwood Public School
  • Public
  • JK - 6
School catchments and distances are intended to be used as reference only. To verify enrolment eligibility for a property, contact the school directly.Report Incorrect Info
Listing data is subject to copyright, disclaimer, and additional requirements from the data provider. See our Terms of Use for terms applicable to this listing. Listing data was last updated on 2026-09-09.
We use cookies and other technologies for functionality, security, and to provide you with a personalized experience on our online services. By continuing to use our online services, you agree to our Privacy Policy and Terms of Use. For information on how to adjust your privacy settings, visit our Cookie Policy.
Dismiss

