For Sale: 2001-650 10 Street SW, Calgary, AB - REW
Boost your listing
Listing featured. Your listing will be featured on REW.
View featured placement
$329,900
2 bd • 2 ba • 950 sf • Apt/Condo
2001-650 10 Street SW
2001-650 10 Street SW - 2
2001-650 10 Street SW - 3
2001-650 10 Street SW - 4
2001-650 10 Street SW - 5
Street ViewDirections

2001 - 650 Sw 10th StreetCalgary, AB, T2P 5G4

Downtown West End
  • 2 Bed
  • 2 Bath
  • 950 Sqft
  • Apt/Condo

About this home

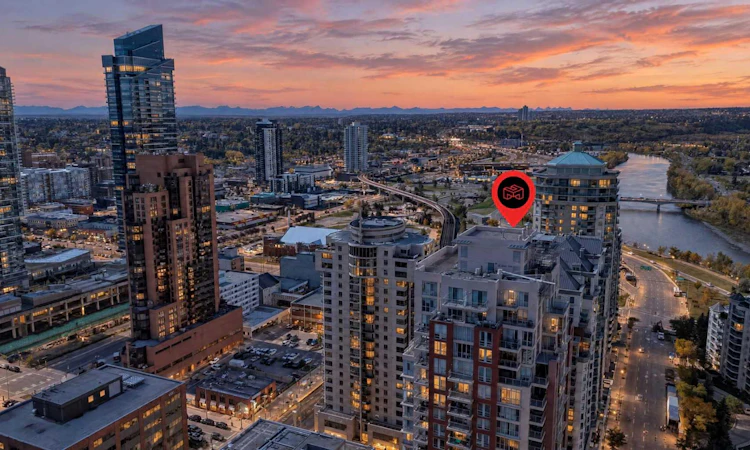
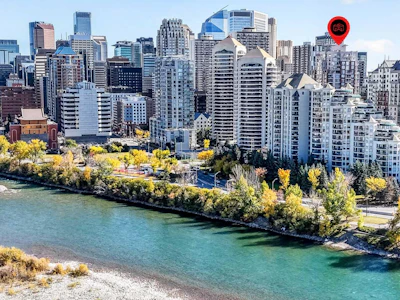
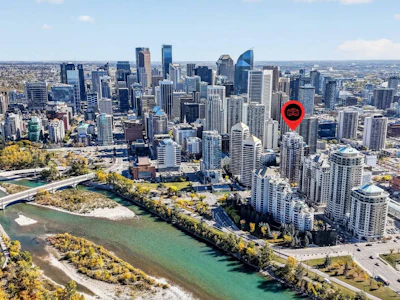
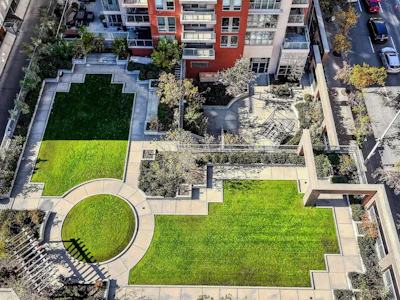
Elevated city living with mountain views, spectacular sunsets, and an unbeatable downtown location. Perched on the 20th floor, this bright, spacious corner unit offers the perfect blend of comfort, convenience, and urban living, with a registered size of 950 sq. ft. Designed to take full advantage of its corner position, the home features floor-to-ceiling windows that fill the living spaces with natural light and capture beautiful west-facing views. The open-concept kitchen, dining, and living area creates an inviting space for everyday living and entertaining, complete with stainless steel appliances, ample cabinetry, and a gas fireplace that adds warmth and ambiance. Step onto the west-facing balcony to enjoy panoramic mountain views and vibrant Calgary sunsets. The thoughtful layout includes two bedrooms and two full bathrooms, offering an ideal setup for comfortable living or a convenient work-from-home arrangement. The primary bedroom features generous closet space and access to a well-appointed bathroom with a deep soaker tub, while the second bathroom includes a walk-in shower. Recent upgrades include a high-end air conditioning system with remote control, providing year-round comfort. Additional highlights include in-suite laundry with a stackable washer and dryer, a dedicated in-suite storage room, and an underground parking stall. Additional parking stalls are available for added convenience. The location is exceptionally walkable, with the C-Train’s free-fare zone just steps away, making commuting and exploring the downtown core effortless. Prince’s Island Park is only one block away, with easy access to scenic walking and cycling paths, while Kensington, Eau Claire, downtown shopping, dining, and entertainment are all within easy reach. Residents also enjoy access to a well-rounded collection of building amenities, including a fitness centre, social room, outdoor terrace and garden deck, bike room, visitor parking, and additional storage options. The concrete construction provides excellent privacy and peace of mind, while on-site management helps keep the community welcoming and well-maintained. The building is also pet-friendly with board approval. With its elevated 20th-floor setting, west-facing balcony, mountain and city views, two-bedroom layout, air conditioning, and exceptional walkability, this is an opportunity to enjoy the best of Calgary’s downtown lifestyle from above.
Listed by
18 years experience
English, Hindi, Cantonese, Punjabi, Romanian, Greek
5 Awards
155 Recommendations

Home facts and features

Price details
List Price
Strata Maintenance Fees
$755 Monthly
Home facts
Bedrooms
2
Full Bathrooms
2
Parking Spaces
1
Parking Details
Assigned
Property Type
Apt/Condo
Year Built
Built in 2000 (26 yrs old)
Style
Apartment-Single Level Unit
Exterior Finish
Concrete, Stucco
Heating Type
Baseboard
Cooling
Central Air
Features
Balcony(s), In Unit Laundry, No Animal Home, No Smoking Home, Open Floorplan, Shopping Nearby, Walking/bike Paths
Amenities
Bicycle Storage, Elevator, Fitness Center, Party Room, Recreation Room, Visitor Parking
Appliances
Central Air Conditioner, Dishwasher, Range Hood, Refrigerator, Stove
Community
Agent details
Primary Agent
Primary Broker
Century 21 Bamber Realty LTD.
Listing details
Days on REW
1 Day
MLS® Number
A2349851
Source
Pillar 9
Board
Calgary Real Estate Board
Is this your listing? Help it to stand out.

Mortgage Calculator

Estimated Payments
Purchase Price
Mortgage Total
Down Payment
Amortization
25 Years
Interest Rate
3.99%

Connect with our mortgage partner

Gurkirat Athwal

Gurkirat Athwal

CIBC Mortgage

Mortgages, made clear. Bank-trained underwriting meets real estate expertise — for buyers, owners, and investors alike.

Connect with a mortgage expert

The displayed rates are provided as guidance only, are not guaranteed, or are to be considered an approval of credit. Approval will be based solely on your personal situation. You are encouraged to speak with a Mortgage Professional for the most accurate information and to determine your eligibility.

Property Insights

The School Of Alberta Ballet
  • n/a
  • -
  • In Catchment
Connaught School
  • n/a
  • -
  • In Catchment
Chestermere High School
  • n/a
  • -
  • In Catchment
Sacred Heart Elementary School
  • n/a
  • -
  • In Catchment
Western Canada High School
  • n/a
  • -
  • In Catchment
Mount Royal School
  • n/a
  • -
  • In Catchment
Calgary Chinese Private School
  • n/a
  • -
  • In Catchment
Red Deer Lake School
  • n/a
  • -
  • In Catchment
Alberta Chung Wah School
  • n/a
  • -
  • In Catchment
Montessori School Of Calgary
  • n/a
  • -
  • In Catchment
School catchments and distances are intended to be used as reference only. To verify enrolment eligibility for a property, contact the school directly.Report Incorrect Info
Listing data is subject to copyright, disclaimer, and additional requirements from the data provider. See our Terms of Use for terms applicable to this listing. Listing data was last updated on 2026-10-02.
We use cookies and other technologies for functionality, security, and to provide you with a personalized experience on our online services. By continuing to use our online services, you agree to our Privacy Policy and Terms of Use. For information on how to adjust your privacy settings, visit our Cookie Policy.
Dismiss