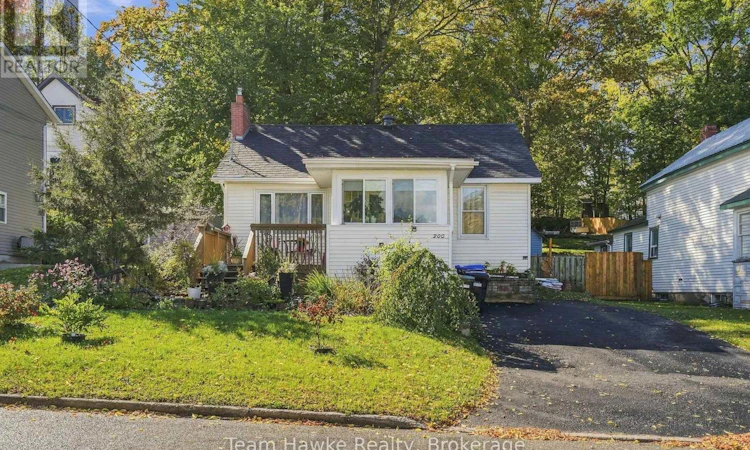
For Sale: 200 Fifth Street, Midland, ON - REW
Boost your listing
Listing featured. Your listing will be featured on REW.
View featured placement
$459,900
3 bd • 1 ba • 700 - 1099 sf • House

200 Fifth StreetMidland, ON, L4R 3W2

  • 3 Bed
  • 1 Bath
  • 700 - 1099 Sqft
  • House

About this home

Full of character, creativity, and charm, this artsy 1.5-storey home on Midland's desirable west side is anything but ordinary! Offering three bedrooms, including the upper-level loft, this home blends personality with practical updates throughout. A newer kitchen and updated mechanical systems, including the furnace, central air conditioning, and hot water tank, offer added peace of mind. The full basement provides an abundance of additional space, complete with a separate entrance that opens the door to exciting possibilities for an in-law suite or future rental potential. Step outside and discover a backyard that has been thoughtfully designed to make the most of outdoor living. Multiple patio areas create inviting spaces to relax, entertain, or enjoy a little privacy, while the one-of-a-kind "Ruckus Room" adds a playful touch! This creatively converted garden shed offers a cozy retreat perfect for sharing a meal, enjoying a morning coffee, or letting the kids get creative with crafts on a rainy day. Tucked into an established neighbourhood just minutes from downtown Midland, schools, shopping, and everyday amenities, this location offers the convenience of central living without being right in the middle of the hustle and bustle. This is a home with personality, versatility, and plenty of spaces to make your own! (id:63626)
Listed by: VANESSA MOREAU, Salesperson, Team Hawke Realty

Home facts and features

Price details
List Price
Gross Taxes for 2025
$2,660
Home facts
Bedrooms
3
Full Bathrooms
1
Parking Spaces
4
Parking Details
No Garage
Property Type
House
Lot Size
50 ft x 150 ft (7500 ft²)
Depth
150 feet
Frontage
50.0 feet
Title
Freehold
Exterior Finish
Vinyl siding
Heating Type
Forced air, Natural gas
Cooling
Central air conditioning
Basement Details
Partially finished, Full, Separate entrance, ,
Appliances
Dishwasher, Dryer, Refrigerator, Stove, Washer
Agent details
Primary Agent
VANESSA MOREAU
Primary Broker
Team Hawke Realty
Listing details
Days on REW
4 Days
MLS® Number
S14024820
Source
Canadian Real Estate Association

Is this your listing? Help it to stand out.

Mortgage Calculator

provided by REW Digital Ltd
Estimated Payments
Purchase Price
Mortgage Total
Down Payment
Amortization
25 Years
Interest Rate
3.99%

Connect with our mortgage partner

Frank Mortgage

Frank Mortgage

Canada's No Fee Mortgage Marketplace

Online mortgage broker offering quick and simple access to Canada's top lenders – compare rates and complete your mortgage in a secure online environment

Connect with a mortgage expert

The displayed rates are provided as guidance only, are not guaranteed, or are to be considered an approval of credit. Approval will be based solely on your personal situation. You are encouraged to speak with a Mortgage Professional for the most accurate information and to determine your eligibility.

Property Insights

Mundy's Bay Elementary Public School
  • Public
  • JK - 8
Bayview Public School
  • Public
  • JK - 8
Georgian Bay District Secondary School
  • Public
  • 9 - 12
Huron Park Public School
  • Public
  • JK - 8
Monsignor Castex School
  • Catholic
  • JK - 8
Sacred Heart School
  • Catholic
  • JK - 8
St Theresa's School
  • Catholic
  • 9 - 12
St Ann's School
  • Catholic
  • JK - 8
Canadian Martyrs Catholic School
  • Catholic
  • JK - 8
ÉÉC Saint-Louis
  • Catholic
  • JK - 8
School catchments and distances are intended to be used as reference only. To verify enrolment eligibility for a property, contact the school directly.Report Incorrect Info
Listing data is subject to copyright, disclaimer, and additional requirements from the data provider. See our Terms of Use for terms applicable to this listing. Listing data was last updated on 2026-10-16.
We use cookies and other technologies for functionality, security, and to provide you with a personalized experience on our online services. By continuing to use our online services, you agree to our Privacy Policy and Terms of Use. For information on how to adjust your privacy settings, visit our Cookie Policy.
Dismiss

