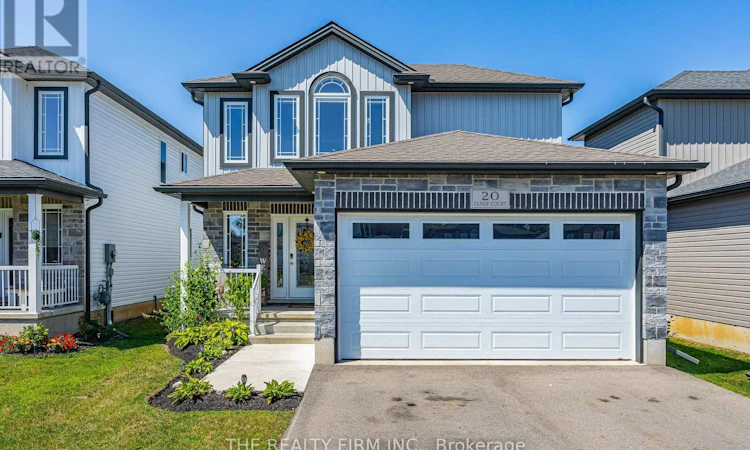
For Sale: 20 Sandy Court, Tillsonburg, ON - REW
Boost your listing
Listing featured. Your listing will be featured on REW.
View featured placement
$660,000
3 bd 3 ba 1500 - 1999 sf House

20 Sandy CourtTillsonburg, ON, N4G 0H6

  • 3 Bed
  • 3 Bath
  • 1500 - 1999 Sqft
  • House

About this home

Modern, stylish, and completely move-in ready, this beautifully maintained 2019-built home offers the perfect blend of comfort, functionality, and contemporary design. From the moment you step inside, you'll appreciate the bright, airy layout where natural light pours through the windows and the open-concept living spaces create an inviting setting for both everyday life and entertaining. Fresh paint and updated light fixtures add a polished, modern touch throughout. The kitchen overlooks the dining and living areas, making it easy to stay connected whether you're preparing meals, hosting family gatherings, or enjoying a quiet evening at home. Just beyond, sliding doors lead to a fully fenced backyard featuring a deck, convenient shed, established garden, and plenty of room for children and pets to roam. Designed with convenience in mind, the second level offers three generous bedrooms, including a spacious primary retreat complete with a walk-in closet and a beautifully finished 4-piece cheater-ensuite featuring a relaxing soaker tub. You'll also love the ease of having the laundry room located on the same level as the bedrooms. The finished lower level provides the flexibility every growing family needs. This versatile space could easily be a cozy family room, home office, fitness area, playroom, or guest retreat. Located in a welcoming neighbourhood close to schools, parks, shopping, restaurants, and everyday amenities, you'll also enjoy quick access to the Trans Canada Trail for walking, cycling, and outdoor adventures. Offering modern finishes, flexible living space, and an ideal location, this home is ready for its next chapter. (id:63626)
Listed by: SHANNON TOMS, Salesperson, THE REALTY FIRM INC.

Home facts and features

Price details
List Price
Gross Taxes for 2026
$4,730
Home facts
Bedrooms
3
Full Bathrooms
2
Partial Bathrooms
1
Parking Spaces
5
Parking Details
Attached Garage, Garage
Property Type
House
Depth
145.1 feet
Frontage
37.1 feet
Title
Freehold
Exterior Finish
Brick, Vinyl siding
Heating Type
Forced air, Natural gas
Cooling
Central air conditioning
Basement Details
Finished, Full
Features
Sump Pump
Appliances
Dishwasher, Dryer, Garage door opener remote(s), Refrigerator, Stove, Washer
Agent details
Primary Agent
SHANNON TOMS
Primary Broker
THE REALTY FIRM INC.
Listing details
Days on REW
1 Day
MLS® Number
X13641522
Source
Canadian Real Estate Association
Board
London and St. Thomas Association of REALTORS®

Is this your listing? Help it to stand out.

Mortgage Calculator

Estimated Payments
Purchase Price
Mortgage Total
Down Payment
Amortization
25 Years
Interest Rate
3.99%

Connect with our mortgage partner

REW Money

REW Money

REW Money

Connect with a mortgage expert

The displayed rates are provided as guidance only, are not guaranteed, or are to be considered an approval of credit. Approval will be based solely on your personal situation. You are encouraged to speak with a Mortgage Professional for the most accurate information and to determine your eligibility.

Property Insights

St Joseph's School
  • Catholic
  • JK - 4
Glendale High School
  • Public
  • 9 - 12
Annandale Public School
  • Public
  • JK - 8
Monsignor J H O'Neil School
  • Catholic
  • 5 - 8
South Ridge Public School
  • Public
  • JK - 8
Westfield Public School
  • Public
  • JK - 8
School catchments and distances are intended to be used as reference only. To verify enrolment eligibility for a property, contact the school directly.Report Incorrect Info
Listing data is subject to copyright, disclaimer, and additional requirements from the data provider. See our Terms of Use for terms applicable to this listing. Listing data was last updated on 2026-08-06.
We use cookies and other technologies for functionality, security, and to provide you with a personalized experience on our online services. By continuing to use our online services, you agree to our Privacy Policy and Terms of Use. For information on how to adjust your privacy settings, visit our Cookie Policy.
Dismiss

