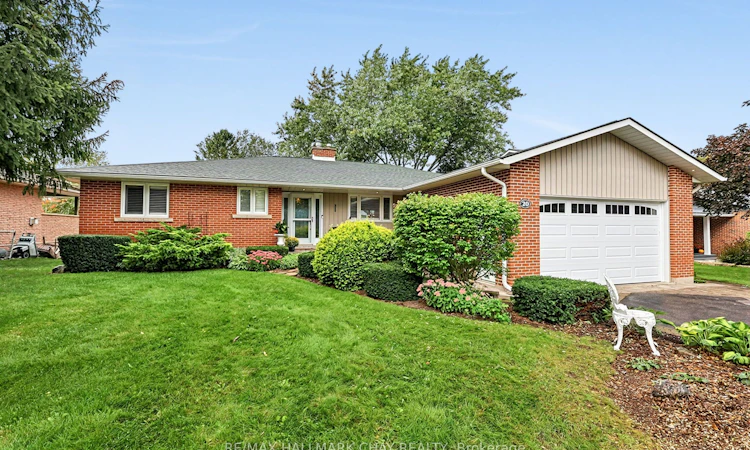
For Sale: 20 Rodcliff Road, New Tecumseth, ON - REW
Boost your listing
Listing featured. Your listing will be featured on REW.
View featured placement
$1,115,000
2 + 2 bd 2 ba 1500 - 2000 sf House

20 Rodcliff RoadNew Tecumseth, ON, L0G 1W0

Tottenham
  • 2 + 2 Bed
  • 2 Bath
  • 1500 - 2000 Sqft
  • House

About this home

Set on one of New Tecumseth's most coveted streets, this lovingly maintained and beautifully landscaped property backs onto the Trans Canada Trail and conservation area, creating a peaceful backdrop with picturesque views, having nature right outside your door! Step directly onto the trail from your property, with year round access for walking, cycling and cross country skiing....This inviting home offers the ease and convenience of true bungalow living with main floor laundry (as well as lower level laundry). The updated kitchen is well arranged, practical and updated. Large picture windows fill the home with natural light and views of the surrounding greenery. Spacious living/dining room and a main floor den with walkout to new deck and backyard...Inside access to what appears to be a two car garage, but opens to an expansive 3.5 car garage with mezzanine offering generous space for vehicles, storage and more....The walkout finished lower level adds an impressive amount of living space. Here, you'll find two more comfortable bedrooms, a bathroom and a gorgeous living area highlighted by a massive picture window and natural gas fireplace. Bright, spacious and wonderfully connected to the outdoors, this level with its kitchenette offers flexibility for family living, guests or extended family use..... Added conveniences include: Generac generator, Inground sprinkler system for front and back yards, and invisible fencing for pets... Excellent commuter location, 30 Min to Newmarket, Brampton, Orangeville.
Listed by: Anne Mcdaid, Salesperson, RE/MAX Hallmark Chay Realty Brokerage

Home facts and features

Price details
List Price
Gross Taxes for 2026
$5,839
Home facts
Bedrooms
2 + 2
Full Bathrooms
2
Parking Spaces
7
Property Type
House
Lot Size
71 ft x 172 ft (12267 ft²)
Depth
172.49
Frontage
71.12
Exterior Finish
Brick
Heating Type
Forced Air, Gas
Cooling
Central Air
Basement Details
Finished with Walk-Out, Full
Community
Agent details
Primary Agent
Anne Mcdaid
Primary Broker
RE/MAX Hallmark Chay Realty Brokerage
Listing details
Days on REW
1 Day
MLS® Number
N13800864
Source
Toronto Real Estate Board
Is this your listing? Help it to stand out.

Mortgage Calculator

Estimated Payments
Purchase Price
Mortgage Total
Down Payment
Amortization
25 Years
Interest Rate
3.99%

Connect with our mortgage partner

Frank Mortgage

Frank Mortgage

Canada's No Fee Mortgage Marketplace

Online mortgage broker offering quick and simple access to Canada's top lenders – compare rates and complete your mortgage in a secure online environment

Connect with a mortgage expert

The displayed rates are provided as guidance only, are not guaranteed, or are to be considered an approval of credit. Approval will be based solely on your personal situation. You are encouraged to speak with a Mortgage Professional for the most accurate information and to determine your eligibility.

Property Insights

Tottenham Public School
  • Public
  • JK - 8
Father F X O'Reilly School
  • Catholic
  • JK - 8
St Thomas Aquinas Catholic Secondary School
  • Catholic
  • 9 - 12
St James School
  • Catholic
  • JK - 8
Tecumseth South Central School
  • Public
  • JK - 8
School catchments and distances are intended to be used as reference only. To verify enrolment eligibility for a property, contact the school directly.Report Incorrect Info
Listing data is subject to copyright, disclaimer, and additional requirements from the data provider. See our Terms of Use for terms applicable to this listing. Listing data was last updated on 2026-09-18.
We use cookies and other technologies for functionality, security, and to provide you with a personalized experience on our online services. By continuing to use our online services, you agree to our Privacy Policy and Terms of Use. For information on how to adjust your privacy settings, visit our Cookie Policy.
Dismiss

