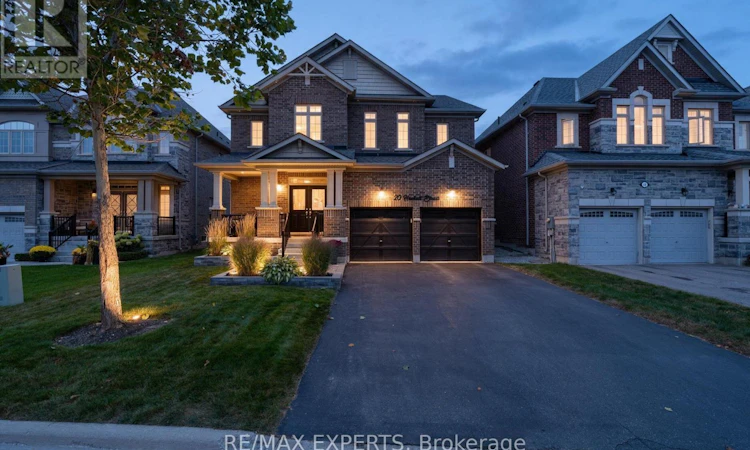
For Sale: 20 Hackett Street, New Tecumseth, ON - REW
Boost your listing
Listing featured. Your listing will be featured on REW.
View featured placement
$1,124,999
4 bd • 4 ba • 3000 - 3499 sf • House

20 Hackett StreetNew Tecumseth, ON, L9R 1V2

Alliston
  • 4 Bed
  • 4 Bath
  • 3000 - 3499 Sqft
  • House

About this home

The exterior immediately sets the tone, with Bestway Stone Trevista extending across the front of the home and continuing around the backyard. Professionally landscaped grounds and a double garage with door openers complete the setting. Inside, 9' ceilings, pot lights, upgraded light fixtures and 5 1" engineered hardwood flooring carry throughout the main and second levels. The main floor is designed with everyday living in mind, offering a bonus den, separate dining room and spacious great room with fireplace. The kitchen anchors the space with two-tone cabinetry (white and greige) quartz countertops, mosaic backsplash, pot filler and a generous center island. A refinished two-tone staircase with runner and feature wall leads upstairs, where the attention to detail continues. The primary bedroom features its own feature wall and a custom-built closet with pot lights. Its ensuite is finished with shiplap backsplash, an oversized shower, soaker tub and upgraded black Moen faucets. The second bedroom features a cathedral ceiling, while new carpet and upgraded underpadding in the primary, along with upgraded lighting and a double-door linen closet, complete the second level. The backyard is where the home really comes together. The heated saltwater inground pool is surrounded by Bestway Stone Trevista and features fully automated controls, multi-colourlighting and a waterfall feature. A remote awning overlooks the pool and yard, with a gas BBQ hookup making outdoor entertaining easy.Every level of this home has been finished with a balance of function, comfort and personality, creating a space that feels equally suited to everyday family living and entertaining. (id:63626)
Listed by: ALEX RICCI, Salesperson, RE/MAX EXPERTS

Home facts and features

Price details
List Price
Gross Taxes for 2026
$6,259
Home facts
Bedrooms
4
Full Bathrooms
3
Partial Bathrooms
1
Parking Spaces
6
Parking Details
Attached Garage, Garage
Property Type
House
Lot Size
45 ft x 105 ft (4786 ft²)
Depth
105.9 feet
Frontage
45.2 feet
Title
Freehold
Exterior Finish
Brick
Heating Type
Forced air, Natural gas
Pool
Outdoor Pool, In Ground Pool
Basement Details
Unfinished,
Features
Fireplace(s), Sump Pump
Appliances
Alarm System, Dishwasher, Dryer, Garage door opener remote(s), Refrigerator, Stove, Washer, Water Heater
Community
Agent details
Primary Agent
ALEX RICCI
Primary Broker
RE/MAX EXPERTS
Secondary Agent
MARIO IANDOLI
Secondary Broker
RE/MAX EXPERTS
Listing details
Days on REW
1 Day
MLS® Number
N13849328
Source
Canadian Real Estate Association

Is this your listing? Help it to stand out.

Mortgage Calculator

Estimated Payments
Purchase Price
Mortgage Total
Down Payment
Amortization
25 Years
Interest Rate
3.99%

Connect with our mortgage partner

Frank Mortgage

Frank Mortgage

Canada's No Fee Mortgage Marketplace

Online mortgage broker offering quick and simple access to Canada's top lenders – compare rates and complete your mortgage in a secure online environment

Connect with a mortgage expert

The displayed rates are provided as guidance only, are not guaranteed, or are to be considered an approval of credit. Approval will be based solely on your personal situation. You are encouraged to speak with a Mortgage Professional for the most accurate information and to determine your eligibility.

Property Insights

Alliston Union Public School
  • Public
  • JK - 8
Banting Memorial District High School
  • Public
  • 9 - 12
Above and Beyond Learning Experience Inc
  • Private
  • 1 - 12
St Paul's School
  • Catholic
  • JK - 8
Alliston Campus School
  • Public
  • 9 - 12
Holy Family School
  • Catholic
  • JK - 8
Ernest Cumberland Elementary School
  • Public
  • JK - 8
Alliston Community Christian School
  • Private
  • K - 8
School catchments and distances are intended to be used as reference only. To verify enrolment eligibility for a property, contact the school directly.Report Incorrect Info
Listing data is subject to copyright, disclaimer, and additional requirements from the data provider. See our Terms of Use for terms applicable to this listing. Listing data was last updated on 2026-10-02.
We use cookies and other technologies for functionality, security, and to provide you with a personalized experience on our online services. By continuing to use our online services, you agree to our Privacy Policy and Terms of Use. For information on how to adjust your privacy settings, visit our Cookie Policy.
Dismiss






