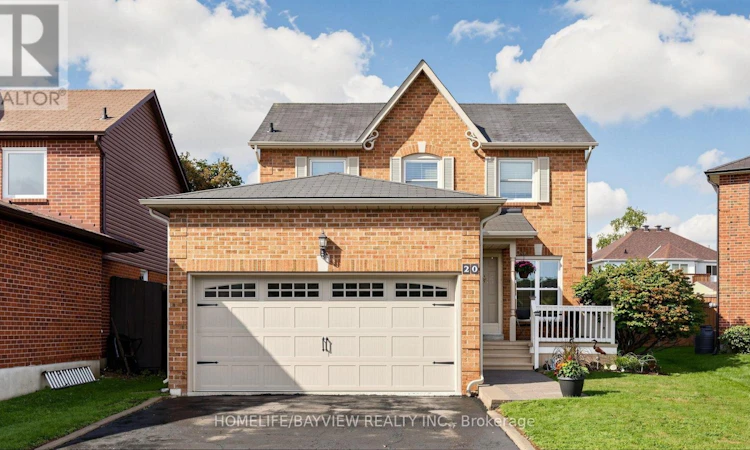
For Sale: 20 Doon Crescent, Georgina, ON - REW
Boost your listing
Listing featured. Your listing will be featured on REW.
View featured placement
$778,000
4 bd 4 ba 1500 - 1999 sf House

20 Doon CrescentGeorgina, ON, L4P 3P8

Keswick North
  • 4 Bed
  • 4 Bath
  • 1500 - 1999 Sqft
  • House

About this home

Welcome to this charming 2 storey, 3 bedroom home nestled on a quiet cres. This home offers approx 1850 of above grade living space. The main floor has a thoughtfully functional layout, featuring a bright living room/dining room combination. At the heart of the home you'll find an eat-in-kitchen and a cozy family room complete with a wood fireplace. This main floor is perfect for entertaining. For everyday convenience there is a main floor laundry/mud room with access to the 2 car garage. The walk out from the kitchen opens to an expansive, private backyard. The deck offers another outdoor living space for entertaining. Upstairs you'll find 3 spacious bedrooms. The bedrooms have been freshly painted. The main bathroom has been beautifully updated. The primary bedroom boasts a walk in closit and an updated primary bathroom. The finished basement significantly expands your living space with an office to work from home. The extra bedroom and bathroom is an ideal set up for guests or teens. Located in a prime neighbourhood you are close to schools, recreation centre and shopping. Close to the 404 for an easy commute. (id:63626)
Listed by: SUSAN RIEHL, Salesperson, Homelife/Bayview Realty Inc.

Home facts and features

Price details
List Price
Gross Taxes for 2025
$5,596
Home facts
Bedrooms
4
Full Bathrooms
3
Partial Bathrooms
1
Parking Spaces
6
Parking Details
Attached Garage, Garage
Property Type
House
Depth
131 feet
Frontage
38.1 feet
Title
Freehold
Exterior Finish
Brick
Heating Type
Forced air, Natural gas
Cooling
Central air conditioning
Basement Details
Finished, Full
Features
Fireplace(s)
Appliances
Dishwasher, Dryer, Garage door opener remote(s), Microwave, Refrigerator, Stove, Window Coverings
Community
Agent details
Primary Agent
SUSAN RIEHL
Primary Broker
Homelife/Bayview Realty Inc.
Listing details
Days on REW
1 Day
MLS® Number
N13740258
Source
Canadian Real Estate Association

Is this your listing? Help it to stand out.

Mortgage Calculator

Estimated Payments
Purchase Price
Mortgage Total
Down Payment
Amortization
25 Years
Interest Rate
3.99%

Connect with our mortgage partner

REW Money

REW Money

REW Money

Connect with a mortgage expert

The displayed rates are provided as guidance only, are not guaranteed, or are to be considered an approval of credit. Approval will be based solely on your personal situation. You are encouraged to speak with a Mortgage Professional for the most accurate information and to determine your eligibility.

Property Insights

W J Watson Public School
  • Public
  • JK - 8
Keswick Public School
  • Public
  • JK - 8
Lakeside Public School
  • Public
  • JK - 8
R L Graham Public School
  • Public
  • JK - 8
Keswick High School
  • Public
  • 9 - 12
Fairwood Public School
  • Public
  • JK - 8
St Thomas Aquinas Catholic Elementary School
  • Catholic
  • JK - 6
Jersey Public School
  • Public
  • JK - 8
Prince of Peace Catholic Elementary School
  • Catholic
  • JK - 6
Our Lady of the Lake Catholic School
  • Catholic
  • 7 - 12
School catchments and distances are intended to be used as reference only. To verify enrolment eligibility for a property, contact the school directly.Report Incorrect Info
Listing data is subject to copyright, disclaimer, and additional requirements from the data provider. See our Terms of Use for terms applicable to this listing. Listing data was last updated on 2026-09-03.
We use cookies and other technologies for functionality, security, and to provide you with a personalized experience on our online services. By continuing to use our online services, you agree to our Privacy Policy and Terms of Use. For information on how to adjust your privacy settings, visit our Cookie Policy.
Dismiss

