For Sale: 20 Cynthia Court, Barrie, ON - REW
Boost your listing
Listing featured. Your listing will be featured on REW.
View featured placement
$824,900
4 bd 2 ba 1100 - 1499 sf House
20 Cynthia Court
Street ViewDirections

20 Cynthia CourtBarrie, ON, L4M 2X4

Wellington
  • 4 Bed
  • 2 Bath
  • 1100 - 1499 Sqft
  • House

About this home

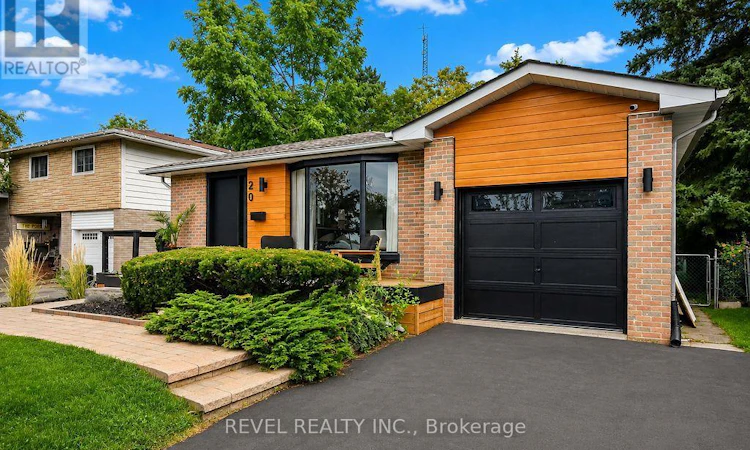
Welcome to 20 Cynthia Court, where charming curb appeal, stylish finishes and flexible living come together in a quiet court setting. Beautifully maintained, exceptionally clean and move-in ready, a welcoming front deck sets the tone before stepping inside to a bright, open-concept living, dining and kitchen space designed for everyday comfort and effortless entertaining. The kitchen features a waterfall quartz breakfast bar, stainless steel appliances and pot lights, complemented by gleaming hardwood floors throughout the upper level. Three bedrooms and an updated 4-piece bath complete the main floor. The finished lower level adds incredible versatility with a separate side entrance, full kitchen with stainless steel appliances, luxury vinyl flooring, cozy living room with fireplace, additional bedroom with walk-in closet and built-ins, 3-piece bath and a flexible den. An ideal setup for a growing or multi-generational family, in-law suite, or explore the potential of the property's R2 zoning to convert the lower level into an income-producing unit. Outside, enjoy a fully fenced backyard retreat with an outdoor cooking area, patio, firepit and storage shed-perfect for summer BBQs and evenings outdoors. Close to parks, shopping, amenities and commuter routes, this beautifully finished bungalow offers the perfect blend of lifestyle, flexibility and future potential. A home designed to grow with you-and an opportunity that makes just as much sense as it feels. (id:63626)
Listed by: STEPHANIE MCRAE, Salesperson, REVEL REALTY INC.

Home facts and features

Price details
List Price
Gross Taxes for 2025
$4,814
Home facts
Bedrooms
4
Full Bathrooms
2
Parking Spaces
5
Parking Details
Garage, Attached Garage
Property Type
House
Depth
125 Acre
Title
Freehold
Style
Bungalow
Exterior Finish
Wood, Brick
Heating Type
Forced air, Electric
Cooling
Central air conditioning
Basement Details
Finished, Full, Separate entrance, Walk out, ,
Features
Dry, Fireplace(s), Flat site, Sump Pump, Wooded area
Appliances
Dishwasher, Dryer, Hood Fan, Microwave, Refrigerator, Stove, Washer, Water softener, Window Coverings
Community
Agent details
Primary Agent
STEPHANIE MCRAE
Primary Broker
REVEL REALTY INC.
Listing details
Days on REW
1 Day
MLS® Number
S13673982
Source
Canadian Real Estate Association

Is this your listing? Help it to stand out.

Mortgage Calculator

Estimated Payments
Purchase Price
Mortgage Total
Down Payment
Amortization
25 Years
Interest Rate
3.99%

Connect with our mortgage partner

REW Money

REW Money

REW Money

Connect with a mortgage expert

The displayed rates are provided as guidance only, are not guaranteed, or are to be considered an approval of credit. Approval will be based solely on your personal situation. You are encouraged to speak with a Mortgage Professional for the most accurate information and to determine your eligibility.

Property Insights

Maple Grove Public School
  • Public
  • JK - 8
St Joseph's School
  • Catholic
  • 9 - 12
ÉÉC Frère-André
  • Catholic
  • JK - 6
Monsignor Clair School
  • Catholic
  • JK - 8
Barrie North Collegiate
  • Public
  • 9 - 12
Oakley Park Public School
  • Public
  • JK - 8
Steele Street Public School
  • Public
  • JK - 8
Sevenoaks Academy
  • Private
  • JK - 8
Cundles Heights Public School
  • Public
  • JK - 8
Codrington Public School
  • Public
  • JK - 8
School catchments and distances are intended to be used as reference only. To verify enrolment eligibility for a property, contact the school directly.Report Incorrect Info
Listing data is subject to copyright, disclaimer, and additional requirements from the data provider. See our Terms of Use for terms applicable to this listing. Listing data was last updated on 2026-08-14.
We use cookies and other technologies for functionality, security, and to provide you with a personalized experience on our online services. By continuing to use our online services, you agree to our Privacy Policy and Terms of Use. For information on how to adjust your privacy settings, visit our Cookie Policy.
Dismiss

