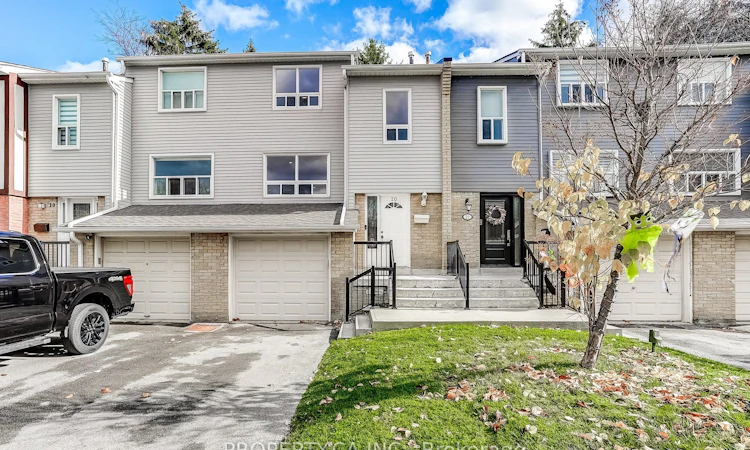
For Sale: 20-1050 Shawnmarr Road, Mississauga, ON - REW
Boost your listing
Listing featured. Your listing will be featured on REW.
View featured placement
$815,000
3 bd • 2 ba • 1200 - 1399 sf • Townhouse

20 - 1050 Shawnmarr RoadMississauga, ON, L5H 3V1

Port Credit
  • 3 Bed
  • 2 Bath
  • 1200 - 1399 Sqft
  • Townhouse

About this home

5 Reasons You'll Love #20 - 1050 Shawnmarr Road! 1. This fully updated 3 bedroom, 2 bathroom condo townhouse is available immediately, giving you an easy, and flexible transition to your new home! 2. Numerous upgrades and features, including: Removal of walls on the main floor to create an open concept layout; new furnace, AC unit, and instant hot water tank, which are all owned; new bathroom, kitchen fixtures and appliances; laundry relocated to the 2nd floor for added convenience; upgraded electrical panel; updated garage door, with automatic opener in 2025! 3. Location! This home faces Shawnmarr Park, perfect for families with young children. Along with that, you are minutes away from schools for all age categories, Richard's Memorial Park, Jack Darling Memorial Park, walking trails, a dog park, Lake Ontario, just a only a 30 minute GO train ride to Toronto, and so much more! 4. Enjoy true low-maintenance living with condo fees covering water, TV & internet, building insurance, snow removal on your driveway and walkway (with salting in the winter), front lawn maintenance, and maintenance of common elements. 5. This home gives you true pride of ownership! Own a home in one of Mississauga's highly desired, family-friendly neighbourhoods of Port Credit.
Listed by: Mark Steele, Broker, PROPERTY.CA INC.

Home facts and features

Price details
List Price
Gross Taxes for 2026
$4,341
Strata Maintenance Fees
$803
Home facts
Bedrooms
3
Full Bathrooms
2
Parking Spaces
2
Parking Details
Private
Property Type
Townhouse
Exterior Finish
Brick, Vinyl Siding
Heating Type
Forced Air, Gas
Cooling
Central Air
Basement Details
Finished
Features
Arts Centre, In Hall, Library, Marina, Park, Public Transit, School
Community
Agent details
Primary Agent
Primary Broker
PROPERTY.CA INC.
Listing details
Days on REW
1 Day
MLS® Number
W14163330
Source
Toronto Real Estate Board
Is this your listing? Help it to stand out.

Mortgage Calculator

provided by REW Digital Ltd
Estimated Payments
Purchase Price
Mortgage Total
Down Payment
Amortization
25 Years
Interest Rate
3.99%

Connect with our mortgage partner

Frank Mortgage

Frank Mortgage

Canada's No Fee Mortgage Marketplace

Online mortgage broker offering quick and simple access to Canada's top lenders – compare rates and complete your mortgage in a secure online environment

Connect with a mortgage expert

The displayed rates are provided as guidance only, are not guaranteed, or are to be considered an approval of credit. Approval will be based solely on your personal situation. You are encouraged to speak with a Mortgage Professional for the most accurate information and to determine your eligibility.

Property Insights

St Luke Catholic Elementary School
  • Catholic
  • JK - 8
Tecumseh Public School
  • Public
  • JK - 8
Riverside Public School
  • Public
  • JK - 8
Kenollie Public School
  • Public
  • JK - 6
Owenwood Public School
  • Public
  • JK - 6
White Oaks Montessori School
  • Private
  • PS - 6
Lorne Park Public School
  • Public
  • JK - 6
Lorne Park Secondary School
  • Public
  • 9 - 12
Forest Avenue Public School
  • Public
  • JK - 6
Port Credit Secondary School
  • Public
  • 9 - 12
School catchments and distances are intended to be used as reference only. To verify enrolment eligibility for a property, contact the school directly.Report Incorrect Info
Listing data is subject to copyright, disclaimer, and additional requirements from the data provider. See our Terms of Use for terms applicable to this listing. Listing data was last updated on 2026-11-09.
We use cookies and other technologies for functionality, security, and to provide you with a personalized experience on our online services. By continuing to use our online services, you agree to our Privacy Policy and Terms of Use. For information on how to adjust your privacy settings, visit our Cookie Policy.
Dismiss