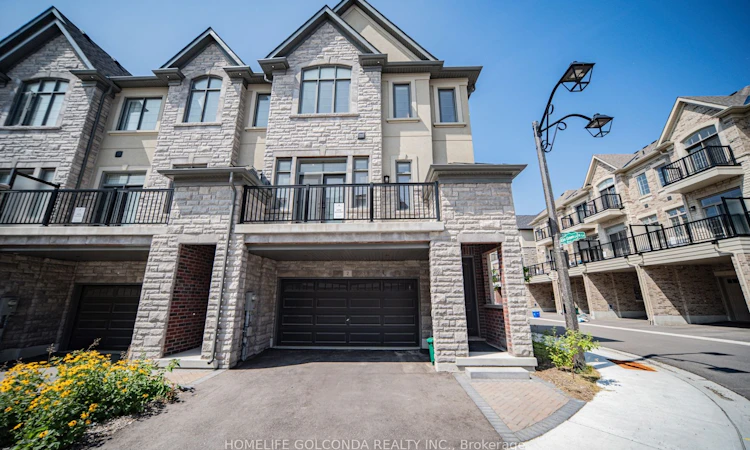
For Sale: 2 Silvermills Lane, Markham, ON - REW
Boost your listing
Listing featured. Your listing will be featured on REW.
View featured placement
$1,580,000
3 bd 3 ba 2500 - 3000 sf Townhouse

2 Silvermills LaneMarkham, ON, L6C 3L5

Angus Glen
  • 3 Bed
  • 3 Bath
  • 2500 - 3000 Sqft
  • Townhouse

About this home

Stunning & Luxurious Corner Townhouse in Prime Markham! This exceptional 2,600 sq. ft. corner townhouse features an elegant brick and stone exterior, soaring 10 ft. ceilings on the main floor, 9 ft. ceilings on the upper level, and an abundance of natural light throughout. The homeowner has invested tens of thousands of dollars in premium builder upgrades!The gourmet kitchen is fully equipped with high-end built-in stainless steel appliances, quartz countertops, upgraded cabinetry, a breakfast bar, and a dedicated pantry room for maximum storage. Enjoy seamless open-concept living with generous great and family rooms, a versatile media room with a direct walk-out to the backyard, and a luxurious primary suite complete with a spa-like 5-piece ensuite bath and his-and-hers walk-in closets.Additional highlights include beautiful oak hardwood floors, modern zebra blinds, a brand-new washer and dryer, a remote-controlled garage door, a rough-in for a 3-piece basement bathroom, a 2-car garage, and 2 extra driveway parking spaces (4 total).Ideally located with quick access to Highways 404 & 407, and just minutes away from Angus Glen Golf Club, Angus Glen Community Centre, top-rated schools, parks, T&T Supermarket, The Village Grocer, Canadian Tire, dining, and shopping. This turnkey home perfectly combines luxury, convenience, and modern style! Open House: 2:00pm-4:00pm, Aug 1(Saturday), 2026 & 2:00pm-4:00pm, Aug 2(Sunday), 2026.
Listed by: Robin Guo, Salesperson, HOMELIFE GOLCONDA REALTY INC.

Home facts and features

Price details
List Price
Gross Taxes for 2026
$7,540
Home facts
Bedrooms
3
Full Bathrooms
3
Parking Spaces
4
Property Type
Townhouse
Year Built
Built in 2026 (0 yrs old)
Exterior Finish
Brick
Heating Type
Forced Air, Gas
Basement Details
Unfinished
Features
Golf, Rec./Commun.Centre, School
Community
Agent details
Primary Agent
Robin Guo
Primary Broker
HOMELIFE GOLCONDA REALTY INC.
Listing details
Days on REW
1 Day
MLS® Number
N13625030
Source
Toronto Real Estate Board
Is this your listing? Help it to stand out.

Mortgage Calculator

Estimated Payments
Purchase Price
Mortgage Total
Down Payment
Amortization
25 Years
Interest Rate
3.99%

Connect with our mortgage partner

REW Money

REW Money

REW Money

Connect with a mortgage expert

The displayed rates are provided as guidance only, are not guaranteed, or are to be considered an approval of credit. Approval will be based solely on your personal situation. You are encouraged to speak with a Mortgage Professional for the most accurate information and to determine your eligibility.

Property Insights

Pierre Elliott Trudeau High School
  • Public
  • 9 - 12
All Saints Catholic Elementary School
  • Catholic
  • JK - 8
Castlemore Elementary Public School
  • Public
  • JK - 8
Unionville Montessori School
  • Private
  • Pre-K - 8
Beckett Farm Public School
  • Public
  • JK - 8
Stonebridge Public School
  • Public
  • JK - 8
Unionville Public School
  • Public
  • JK - 8
William Berczy Public School
  • Public
  • JK - 8
St Matthew Catholic Elementary School
  • Catholic
  • JK - 8
St Monica Catholic Elementary School
  • Catholic
  • JK - 8
School catchments and distances are intended to be used as reference only. To verify enrolment eligibility for a property, contact the school directly.Report Incorrect Info
Listing data is subject to copyright, disclaimer, and additional requirements from the data provider. See our Terms of Use for terms applicable to this listing. Listing data was last updated on 2026-07-31.
We use cookies and other technologies for functionality, security, and to provide you with a personalized experience on our online services. By continuing to use our online services, you agree to our Privacy Policy and Terms of Use. For information on how to adjust your privacy settings, visit our Cookie Policy.
Dismiss

