For Sale: 2 Shadowood Road, Barrie, ON - REW
Boost your listing
Listing featured. Your listing will be featured on REW.
View featured placement
$465,900
3 + 1 bd • 3 ba • 1200 - 1399 sf • Townhouse

2 Shadowood RoadBarrie, ON, L4N 7K4

Ardagh
  • 3 + 1 Bed
  • 3 Bath
  • 1200 - 1399 Sqft
  • Townhouse

About this home

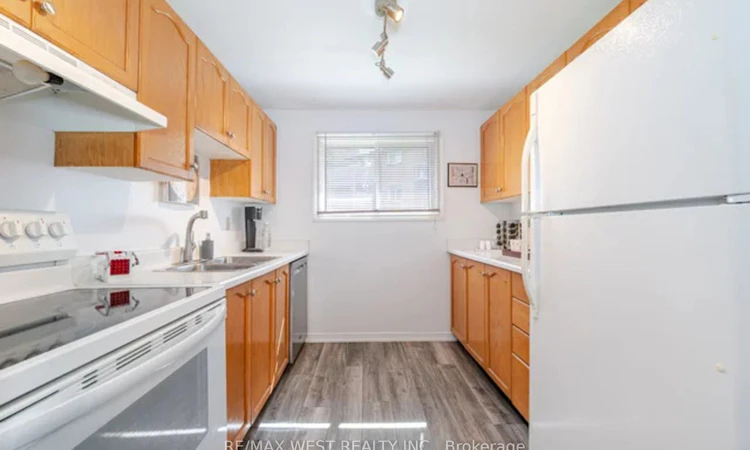
Beautifully Renovated End Unit Two Story Condo Townhouse in Desirable Southwest Barrie. Discover comfort, style, and versatility in this renovated condo townhouse, thoughtfully designed for multi-generational living, extended family or a private guest retreat. Freshly painted throughout, this spacious home features new window screens, modern white blinds, and premium My Villa Harbour Oak grey laminate flooring across the main and upper levels, creating a bright, contemporary feel. The main and upper level offer three generously sized bedrooms, a spacious living area, kitchen and a 4-piece bathroom. The fully finished lower level provides additional flexibility with a fourth bedroom, a second kitchen set-up, and another 4-piece bathroom, creating two distinct living spaces. For added convenience, each living space features its own dedicated stackable LG Direct Drive washer and dryer, while a powder room near the front entrance provides extra convenience for guests. Additional highlights include an attached garage with remote access and direct interior entry, along with an upgraded 200-amp electrical panel to accommodate modern household needs. Location, Location, Location ! Ideally situated in sought-after Southwest Barrie, this home offers convenient access to Hwy 400 northbound and southbound, schools, parks, shopping, and everyday essentials including Zehrs, Tim Hortons, and Esso. Just approximately 10 minutes from beautiful Kempenfelt Bay, where you can enjoy waterfront views, scenic walking trails, and outdoor recreation. A fantastic opportunity to own a move-in-ready, thoughtfully updated home offering exceptional flexibility, modern conveniences and an unbeatable location. Don't miss it.
Listed by: Angela Brazeau, Salesperson, RE/MAX WEST REALTY INC.

Home facts and features

Price details
List Price
Gross Taxes for 2026
$2,671
Strata Maintenance Fees
$639
Home facts
Bedrooms
3 + 1
Full Bathrooms
3
Parking Spaces
2
Parking Details
Private
Property Type
Townhouse
Year Built
31 - 50 yrs old
Exterior Finish
Brick
Heating Type
Baseboard, Electric
Pool
Outdoor Pool
Basement Details
Full, Finished
Features
In Basement, In Hall, Multiple Locations, Park, Patio, Public Transit, Rec./Commun.Centre, School
Amenities
BBQs Allowed, Building Insurance Included, Common Elements Included, Exercise Room, Playground, Tennis Court, Visitor Parking
Community
Agent details
Primary Agent
Angela Brazeau
Primary Broker
RE/MAX WEST REALTY INC.
Listing details
Days on REW
1 Day
MLS® Number
S14177564
Source
Toronto Real Estate Board
Is this your listing? Help it to stand out.

Mortgage Calculator

provided by REW Digital Ltd
Estimated Payments
Purchase Price
Mortgage Total
Down Payment
Amortization
25 Years
Interest Rate
3.99%

Connect with our mortgage partner

Frank Mortgage

Frank Mortgage

Canada's No Fee Mortgage Marketplace

Online mortgage broker offering quick and simple access to Canada's top lenders – compare rates and complete your mortgage in a secure online environment

Connect with a mortgage expert

The displayed rates are provided as guidance only, are not guaranteed, or are to be considered an approval of credit. Approval will be based solely on your personal situation. You are encouraged to speak with a Mortgage Professional for the most accurate information and to determine your eligibility.

Property Insights

Heritage Christian Academy
  • Private
  • Pre-K - 12
Trillium Woods Elementary Public School
  • Public
  • JK - 8
Ferndale Woods Elementary School
  • Public
  • JK - 8
Near North Adventist Christian School
  • Private
  • K - 12
Holly Meadows Elementary School
  • Public
  • JK - 8
Innisdale Secondary School
  • Public
  • 9 - 12
St Catherine of Siena School
  • Catholic
  • JK - 8
St John Vianney School
  • Catholic
  • JK - 8
Ardagh Bluffs Public School
  • Public
  • JK - 8
Allandale Heights Public School
  • Public
  • JK - 8
School catchments and distances are intended to be used as reference only. To verify enrolment eligibility for a property, contact the school directly.Report Incorrect Info
Listing data is subject to copyright, disclaimer, and additional requirements from the data provider. See our Terms of Use for terms applicable to this listing. Listing data was last updated on 2026-11-13.
We use cookies and other technologies for functionality, security, and to provide you with a personalized experience on our online services. By continuing to use our online services, you agree to our Privacy Policy and Terms of Use. For information on how to adjust your privacy settings, visit our Cookie Policy.
Dismiss