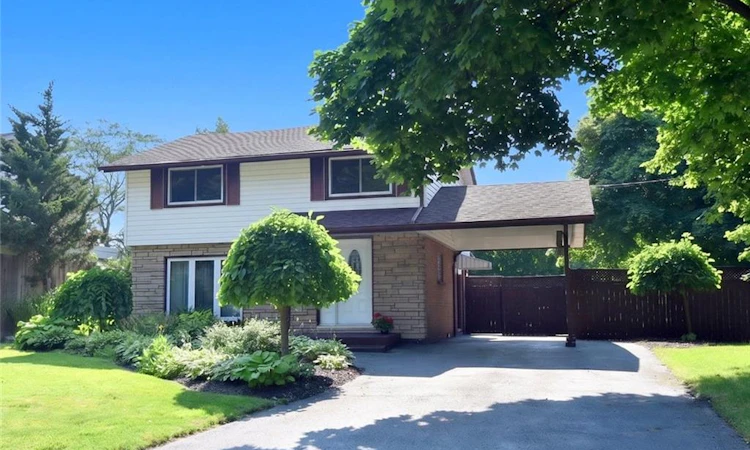
For Sale: 2 Price Avenue, Hamilton, ON - REW
Boost your listing
Listing featured. Your listing will be featured on REW.
View featured placement
$829,000
3 bd 2 ba 1276 sf House

2 Price AvenueHamilton, ON, L9C 1K3

Westcliffe
  • 3 Bed
  • 2 Bath
  • 1276 Sqft
  • House

About this home

Welcome to 2 Price Avenue! This much loved Beautiful family home is in a park like setting, backing onto Colquhoun Park. This two-storey, three bedroom home has so much to offer for its new owners. Situated between two parks, a beautiful mature neighbourhood, on a welcoming corner lot with carport. This home holds many great memories, a family raised a happy family with full lives. Step outside to discover a fully fenced private backyard with mature landscaping and large storage shed. Plenty of space for children, pets and outdoor entertaining, a convenient carport adds everyday practicality. The aerial views showcase the home's generous lot and peaceful surroundings. Close to most things that make Hamilton a great place to call home. Elementary and High Schools, Mohawk College, Hillfield Strath Allen private school. Public transit is also close by, with Red Hill Parkway and 403 for commuters, along with many shopping opportunities and several hospitals. Some of the features of this fine home include: updated window and doors, re-shingled roof in 2021, aluminum leaf guard on eaves troughs. Central air installed in June 2026. Home also has a lawn sprinkler system, wired security, poured foundation.
Listed by: Lucio Barcaroli, G. Walker Real Estate Inc.

Home facts and features

Price details
List Price
Gross Taxes for 2026
$5,372
Home facts
Bedrooms
3
Full Bathrooms
1
Partial Bathrooms
1
Parking Spaces
4
Parking Details
Asphalt
Property Type
House
Lot Size
60 ft x 100 ft (6060 ft²)
Depth
100.0
Frontage
60.6
Year Built
Built in 1964 (62 yrs old)
Heating Type
Forced Air,Natural Gas
Cooling
Central Air
Basement Details
Full,Partially Finished
Features
Alarm System, Ceiling Fan(s), In Basement, Lawn Sprinkler System, Sink, Work Bench
Appliances
Dishwasher, Dryer, Hot Water Tank Owned, Refrigerator, Stove, Washer, Window Coverings
Community
Agent details
Primary Agent
Primary Broker
G. Walker Real Estate Inc.
Listing details
Days on REW
1 Day
MLS® Number
40846314
Source
Information Technology Systems Ontario
Board
Cornerstone Association of REALTORS®
Is this your listing? Help it to stand out.

Mortgage Calculator

Estimated Payments
Purchase Price
Mortgage Total
Down Payment
Amortization
25 Years
Interest Rate
3.99%

Connect with our mortgage partner

REW Money

REW Money

REW Money

Connect with a mortgage expert

The displayed rates are provided as guidance only, are not guaranteed, or are to be considered an approval of credit. Approval will be based solely on your personal situation. You are encouraged to speak with a Mortgage Professional for the most accurate information and to determine your eligibility.

Property Insights

Chedoke Middle School
  • Public
  • JK - 8
Hillfield Strathallan College
  • Private
  • JK - 12
West Mountian Montessori School
  • Private
  • Pre-K - 3
Holbrook Junior Public School
  • Public
  • JK - 6
ÉÉC Monseigneur-de-Laval
  • Catholic
  • JK - 8
Regina Mundi Catholic Elementary School
  • Catholic
  • JK - 8
Buchanan Park School
  • Public
  • JK - 6
Westmount School
  • Public
  • 9 - 12
Westwood Junior Public School
  • Public
  • JK - 5
Lyons Gate Montessori
  • Private
  • Pre-K - 3
School catchments and distances are intended to be used as reference only. To verify enrolment eligibility for a property, contact the school directly.Report Incorrect Info
Listing data is subject to copyright, disclaimer, and additional requirements from the data provider. See our Terms of Use for terms applicable to this listing. Listing data was last updated on 2026-07-14.

