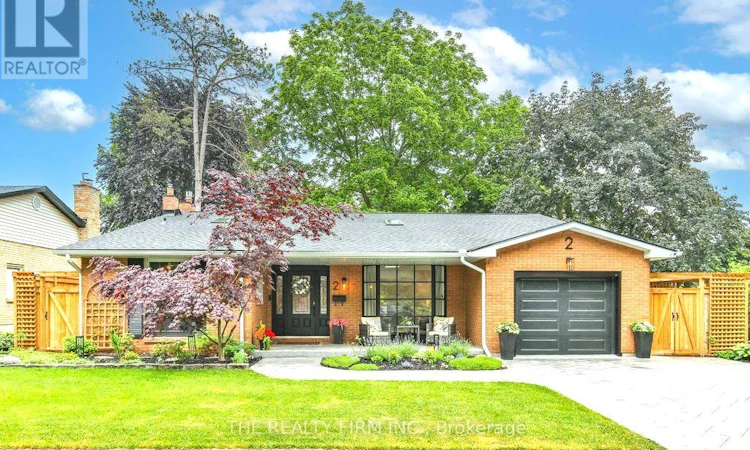
For Sale: 2 Oakwood Drive, London, ON - REW
Boost your listing
Listing featured. Your listing will be featured on REW.
View featured placement
$859,900
4 bd 2 ba 2000 - 2499 sf House

2 Oakwood DriveLondon, ON, N6K 2V4

Byron
  • 4 Bed
  • 2 Bath
  • 2000 - 2499 Sqft
  • House

About this home

Welcome to one of Byron's best-kept surprises-offering far more space than meets the eye! Featuring numerous upgrades and improvements, this updated 4-level backsplit features 4 finished levels, and a versatile walk out suite complete with a kitchenette, full bathroom, living area, and laundry. Ideal for multigenerational living, older children seeking independence, guests, a home office, or simply as an entertainer's kitchen with direct backyard access. Nestled in the sought-after Warbler Woods neighbourhood, this home is surrounded by mature trees, spacious lots, top-rated schools, parks, walking trails, Boler Mountain, and all the amenities Byron is known for.Inside, you'll find a bright and inviting layout with skylights, updated lighting, and thoughtful finishes. The renovated kitchen features professionally refinished cabinetry, under-cabinet lighting, an induction stove, newer appliances, and upgraded fixtures and a dedicated dining area. The sun-filled living room showcases a large bay window and skylight, while the lower family room features a rebuilt fireplace wall with a gas insert and walkout to the backyard. All hardwood flooring in the home has either been refinished or replaced!Upstairs offers three spacious bedrooms, including a generous primary bedroom with a new window, updated closet doors, and upgraded lighting. The main bathroom was completely renovated to the studs in 2024 and now includes convenient second-floor laundry. Outside, nearly every detail has been addressed, including a concrete driveway and walkway, MyQ garage door system, fencing, pergola, shed, epoxy-coated garage floor and front porch, landscaping, grading, solar lighting, eavestroughs, skylights, and 50-year shingles. Additional updates include an owned on-demand water heater, smart thermostat, attic insulation top-up, and a recent survey.A truly turnkey home where no detail has been overlooked. Bonus: located on Byron's famous Santa Blow-Ups route-blow-up Santa included! (id:63626)
Listed by: ANITA PIMENTEL, Sales Representative, THE REALTY FIRM INC.

Home facts and features

Price details
List Price
Gross Taxes for 2026
$5,458
Home facts
Bedrooms
4
Full Bathrooms
2
Parking Spaces
3
Parking Details
Garage, Attached Garage
Property Type
House
Depth
100 feet
Frontage
62.1 feet
Title
Freehold
Exterior Finish
Brick, Vinyl siding
Heating Type
Forced air, Natural gas
Cooling
Central air conditioning
Basement Details
Separate entrance, Walk out, ,
Features
Fireplace(s), In-Law Suite, Lighting
Appliances
Dishwasher, Dryer, Garage door opener, Garage door opener remote(s), Microwave, Stove, Two Refrigerators, Two Washers, Water Heater, Water Heater - Tankless, Window Coverings
Community
Agent details
Primary Agent
ANITA PIMENTEL
Primary Broker
THE REALTY FIRM INC.
Secondary Agent
WILL HARRIS
Secondary Broker
THE REALTY FIRM INC.
Listing details
Days on REW
19 Days
Property Views
20
MLS® Number
X13526694
Source
Canadian Real Estate Association
Board
London and St. Thomas Association of REALTORS®

Is this your listing? Help it to stand out.

Mortgage Calculator

Estimated Payments
Purchase Price
Mortgage Total
Down Payment
Amortization
25 Years
Interest Rate
3.99%

Connect with our mortgage partner

REW Money

REW Money

REW Money

Connect with a mortgage expert

The displayed rates are provided as guidance only, are not guaranteed, or are to be considered an approval of credit. Approval will be based solely on your personal situation. You are encouraged to speak with a Mortgage Professional for the most accurate information and to determine your eligibility.

Property Insights

Byron Northview Public School
  • Public
  • JK - 8
St Theresa School
  • Catholic
  • JK - 8
Byron Southwood Public School
  • Public
  • JK - 8
St George School
  • Catholic
  • JK - 8
Madeline Hardy School
  • Public
  • JK - 8
John Dearness Public School
  • Public
  • JK - 8
St Thomas Aquinas School
  • Catholic
  • 9 - 12
Byron Somerset Public School
  • Public
  • JK - 8
St. Nicholas Sr School
  • Catholic
  • JK - 8
É Élém Marie-Curie
  • Public
  • JK - 6
School catchments and distances are intended to be used as reference only. To verify enrolment eligibility for a property, contact the school directly.Report Incorrect Info
Listing data is subject to copyright, disclaimer, and additional requirements from the data provider. See our Terms of Use for terms applicable to this listing. Listing data was last updated on 2026-07-23.

