For Sale: 2 Glenridge Drive, Markham, ON - REW
Boost your listing
Listing featured. Your listing will be featured on REW.
View featured placement
$3,899,000
6 bd 7 ba 3500 - 4999 sf House

2 Glenridge DriveMarkham, ON, L6C 1A1

Devil's Elbow
  • 6 Bed
  • 7 Bath
  • 3500 - 4999 Sqft
  • House

About this home

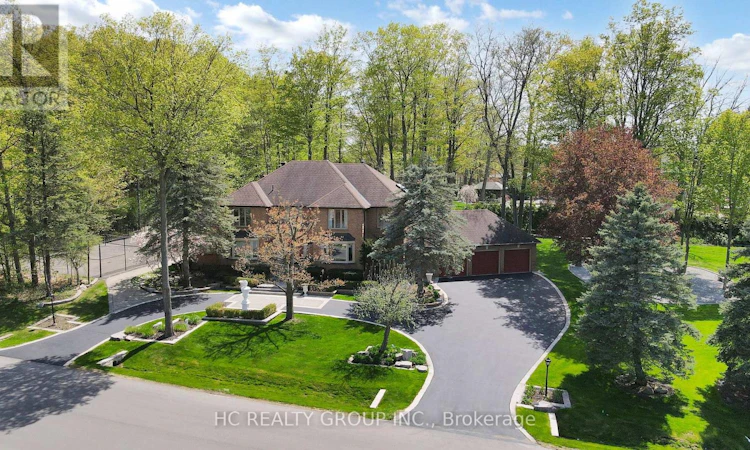
Exceptional estate residence in one of Markham's most prestigious luxury enclaves. Situated on a premium 1-acre lot with over 270 ft of frontage, this impressive home offers more than 6,000 sq.ft. of elegant living space surrounded by mature trees and exceptional privacy. Thoughtfully designed for refined living and upscale entertaining, featuring a renovated family room overlooking the park-like backyard, a gourmet kitchen with Sub-Zero and built-in appliances, and a bright living room with soaring 10-ft ceilings and skylights. Resort-style outdoor setting with professionally landscaped grounds, mature trees, gazebo, new fencing, and a rare private tennis court - a truly unique feature seldom found in the area. Additional highlights include games room, media room, wine cellar, sprinkler system, crown mouldings, pot lights, and three fireplaces. Located in a top-ranked school district, minutes to Hwy 404, golf courses, community centre, skating arena, and library. A rare offering for end-users seeking estate living or developers envisioning a future landmark property in a premier location. (id:63626)
Listed by: Catherine Fang, Salesperson, HC REALTY GROUP INC.

Home facts and features

Price details
List Price
Gross Taxes for 2026
$16,218
Home facts
Bedrooms
6
Full Bathrooms
5
Partial Bathrooms
2
Parking Spaces
16
Parking Details
Garage, Attached Garage
Property Type
House
Depth
135.1 feet
Frontage
270.4 feet
Title
Freehold
Exterior Finish
Brick
Heating Type
Forced air, Natural gas
Cooling
Central air conditioning
Basement Details
Finished,
Features
Irregular lot size, Wooded area
Appliances
Cooktop, Dishwasher, Dryer, Garage door opener remote(s), Intercom, Oven, Oven - Built-In, Refrigerator, Stove, Washer, Window Coverings
Community
Agent details
Primary Agent
Catherine Fang
Primary Broker
HC REALTY GROUP INC.
Listing details
Days on REW
131 Days
Property Views
23
MLS® Number
N12874106
Source
Canadian Real Estate Association

Is this your listing? Help it to stand out.

Mortgage Calculator

Estimated Payments
Purchase Price
Mortgage Total
Down Payment
Amortization
25 Years
Interest Rate
3.99%

Connect with our mortgage partner

REW Money

REW Money

REW Money

Connect with a mortgage expert

The displayed rates are provided as guidance only, are not guaranteed, or are to be considered an approval of credit. Approval will be based solely on your personal situation. You are encouraged to speak with a Mortgage Professional for the most accurate information and to determine your eligibility.

Property Insights

St Monica Catholic Elementary School
  • Catholic
  • JK - 8
William Berczy Public School
  • Public
  • JK - 8
Unionville Montessori School
  • Private
  • Pre-K - 8
St Augustine Catholic High School
  • Catholic
  • 9 - 12
Pierre Elliott Trudeau High School
  • Public
  • 9 - 12
St Justin Martyr Catholic Elementary School
  • Catholic
  • JK - 8
Ashton Meadows Public School
  • Public
  • JK - 8
Beckett Farm Public School
  • Public
  • JK - 8
Coledale Public School
  • Public
  • JK - 8
Unionville Public School
  • Public
  • JK - 8
School catchments and distances are intended to be used as reference only. To verify enrolment eligibility for a property, contact the school directly.Report Incorrect Info
Listing data is subject to copyright, disclaimer, and additional requirements from the data provider. See our Terms of Use for terms applicable to this listing. Listing data was last updated on 2026-07-20.

