For Sale: 2 Glengordon Crescent, Markham, ON - REW
Boost your listing
Listing featured. Your listing will be featured on REW.
View featured placement
$1,939,888
3 bd 4 ba 2000 - 2499 sf House

2 Glengordon CrescentMarkham, ON, L6C 0K1

Devil's Elbow
  • 3 Bed
  • 4 Bath
  • 2000 - 2499 Sqft
  • House

About this home

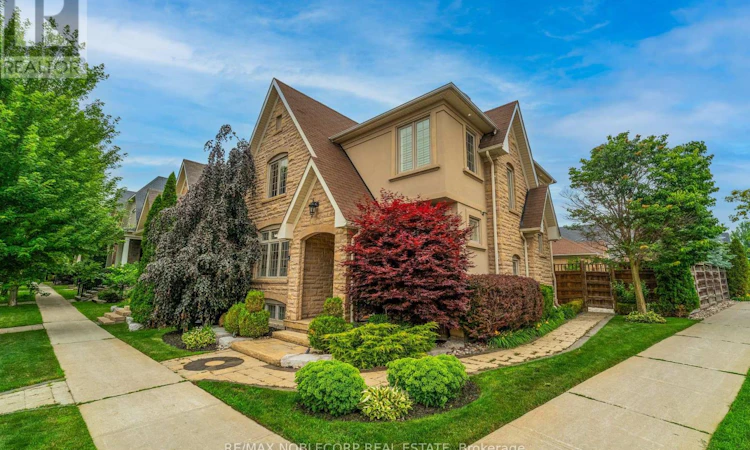
Welcome to 2 Glengordon Crescent, a beautifully renovated residence in the heart of prestigious Angus Glen West Village, where thoughtful design, timeless finishes, and an exceptional lifestyle come together. Offering over 3,000 sq. ft. of beautifully finished living space, this 3-bedroom, 4-bathroom home has undergone more than $200K in premium renovations, creating an elegant open-concept layout designed for modern living. Rich white oak hardwood floors flow throughout the principal living spaces, while the finished lower level features heated floors and a striking onyx fireplace, creating the perfect space for entertaining, a home gym, office, or family recreation. Set on a premium pie-shaped lot, the home makes an immediate impression with exceptional curb appeal, a highly sought-after heated 3-car garage, and parking for two additional vehicles-a truly rare offering within the community. The beautifully landscaped backyard is equally impressive, featuring two oversized motorized awnings that create the perfect setting for outdoor dining, entertaining, and relaxing in comfort throughout the season. Perfectly positioned just steps from the renowned Angus Glen Golf Club, Angus Glen Community Centre, parks, tennis facilities, scenic trails, and top-ranked schools including Pierre Elliott Trudeau High School, this is an exceptional opportunity to own a turnkey home in one of Markham's most prestigious neighbourhoods. (id:63626)
Listed by: STEVEN LIAMBAS, Broker, RE/MAX NOBLECORP REAL ESTATE

Home facts and features

Price details
List Price
Gross Taxes for 2026
$9,405
Home facts
Bedrooms
3
Full Bathrooms
3
Partial Bathrooms
1
Parking Spaces
5
Parking Details
Detached Garage, Garage
Property Type
House
Depth
108.4 feet
Frontage
35.1 feet
Title
Freehold
Exterior Finish
Stone, Stucco
Heating Type
Forced air, Natural gas
Cooling
Central air conditioning
Basement Details
Finished, Full
Features
Carpet Free, Fireplace(s), Lane
Appliances
Central Vacuum, Garage door opener remote(s), Window Coverings
Community
Agent details
Primary Agent
Primary Broker
RE/MAX NOBLECORP REAL ESTATE
Listing details
Days on REW
3 Days
MLS® Number
N13569878
Source
Canadian Real Estate Association

Is this your listing? Help it to stand out.

Mortgage Calculator

Estimated Payments
Purchase Price
Mortgage Total
Down Payment
Amortization
25 Years
Interest Rate
3.99%

Connect with our mortgage partner

REW Money

REW Money

REW Money

Connect with a mortgage expert

The displayed rates are provided as guidance only, are not guaranteed, or are to be considered an approval of credit. Approval will be based solely on your personal situation. You are encouraged to speak with a Mortgage Professional for the most accurate information and to determine your eligibility.

Property Insights

Pierre Elliott Trudeau High School
  • Public
  • 9 - 12
Unionville Montessori School
  • Private
  • Pre-K - 8
William Berczy Public School
  • Public
  • JK - 8
Beckett Farm Public School
  • Public
  • JK - 8
St Monica Catholic Elementary School
  • Catholic
  • JK - 8
Unionville Public School
  • Public
  • JK - 8
All Saints Catholic Elementary School
  • Catholic
  • JK - 8
St Augustine Catholic High School
  • Catholic
  • 9 - 12
St Justin Martyr Catholic Elementary School
  • Catholic
  • JK - 8
Castlemore Elementary Public School
  • Public
  • JK - 8
School catchments and distances are intended to be used as reference only. To verify enrolment eligibility for a property, contact the school directly.Report Incorrect Info
Listing data is subject to copyright, disclaimer, and additional requirements from the data provider. See our Terms of Use for terms applicable to this listing. Listing data was last updated on 2026-07-18.






