For Sale: 2 Evans Road, Greater Sudbury, ON - REW
Boost your listing
Listing featured. Your listing will be featured on REW.
View featured placement
$499,900
4 bd 2 ba 1500 - 1999 sf House

2 Evans RoadGreater Sudbury, ON, P0M 1N0

  • 4 Bed
  • 2 Bath
  • 1500 - 1999 Sqft
  • House

About this home

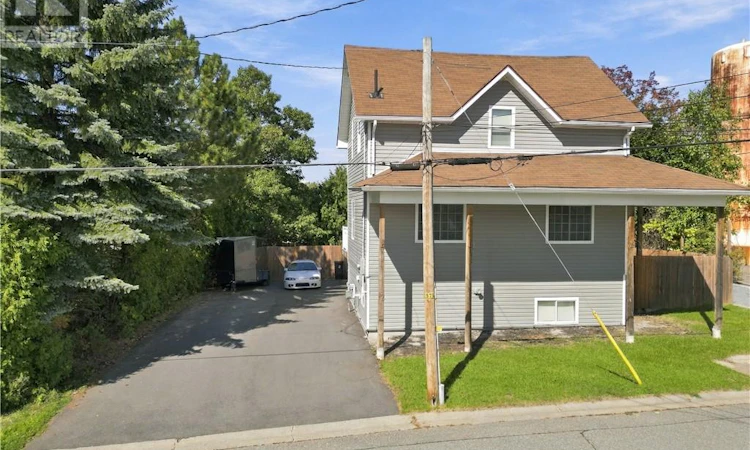
Welcome to 2 Evans Rd in Copper Cliff! This beautifully updated 3+1 bedroom, 2-bathroom home offers a functional layout, inviting living spaces, and an impressive backyard designed for both relaxation and entertaining. The spacious front entrance features patio doors providing walk-out access to the back deck. The home has been painted from the basement through to the second floor, creating a clean and refreshed feel throughout. The main floor has been updated with brand new flooring throughout. The bright kitchen features granite countertops and a large island with additional storage and seating, making it ideal for everyday living and entertaining. The adjoining dining and living areas feature high ceilings and a walk-out to the upper deck, creating an open and welcoming space. Upstairs, you'll find generously sized bedrooms, and a spacious bathroom, as well as new flooring throughout the main area. The fully finished basement adds valuable living space with a comfortable family room, fourth bedroom, and bathroom. Step outside to your private, fully fenced backyard featuring a large deck, sunken hot tub with privacy shutters, above-ground pool, patio stone fire pit area, and grassy yard space. The hot tub is equipped with a brand new heater installed in September 2025, making the backyard an enjoyable space for relaxation and entertaining. The detached garage has been extensively updated with a new roof, newly poured concrete floor, new window, and new insulation complete with vapour barrier. The newly paved driveway, completed in August 2025, provides additional parking and easy access to the property. Major mechanical updates include a brand new two-stage Lennox furnace installed in April 2025. With its combination of extensive recent updates, flexible living space, and an exceptional backyard setup, this Copper Cliff home is move-in ready and ready to welcome its next owners! (id:63626)
Listed by: VICTORIA DERRO, Salesperson, ROYAL LEPAGE NORTH HERITAGE REALTY, BROKERAGE

Home facts and features

Price details
List Price
Home facts
Bedrooms
4
Full Bathrooms
2
Parking Details
Detached Garage
Property Type
House
Lot Size
70 ft x 0 ft (108 ft²)
Depth
Frontage
70.0 feet
Title
Freehold
Style
3 Level
Exterior Finish
Vinyl siding
Heating Type
Baseboard heaters, Forced air
Cooling
Central air conditioning
Pool
Above Ground Pool
Basement Details
Full
Agent details
Primary Agent
VICTORIA DERRO
Primary Broker
ROYAL LEPAGE NORTH HERITAGE REALTY, BROKERAGE
Listing details
Days on REW
1 Day
MLS® Number
2130479
Source
Canadian Real Estate Association
Board
Sudbury Real Estate Board

Is this your listing? Help it to stand out.

Mortgage Calculator

Estimated Payments
Purchase Price
Mortgage Total
Down Payment
Amortization
25 Years
Interest Rate
3.99%

Connect with our mortgage partner

Frank Mortgage

Frank Mortgage

Canada's No Fee Mortgage Marketplace

Online mortgage broker offering quick and simple access to Canada's top lenders – compare rates and complete your mortgage in a secure online environment

Connect with a mortgage expert

The displayed rates are provided as guidance only, are not guaranteed, or are to be considered an approval of credit. Approval will be based solely on your personal situation. You are encouraged to speak with a Mortgage Professional for the most accurate information and to determine your eligibility.

Property Insights

Copper Cliff Public School
  • Public
  • JK - 8
Jean Hanson School
  • Public
  • JK - 8
École publique Hélène-Gravel
  • Public
  • JK - 6
St Francis Catholic School
  • Catholic
  • JK - 6
Princess Anne Public School
  • Public
  • JK - 8
MacLeod Public School
  • Public
  • JK - 8
Lockerby Comp School
  • Public
  • 9 - 12
É Sép Saint-Denis
  • Catholic
  • JK - 8
School catchments and distances are intended to be used as reference only. To verify enrolment eligibility for a property, contact the school directly.Report Incorrect Info
Listing data is subject to copyright, disclaimer, and additional requirements from the data provider. See our Terms of Use for terms applicable to this listing. Listing data was last updated on 2026-09-24.
We use cookies and other technologies for functionality, security, and to provide you with a personalized experience on our online services. By continuing to use our online services, you agree to our Privacy Policy and Terms of Use. For information on how to adjust your privacy settings, visit our Cookie Policy.
Dismiss

