For Sale: 2 Dugdale Avenue, New Tecumseth, ON - REW
Boost your listing
Listing featured. Your listing will be featured on REW.
View featured placement
$599,900
3 + 2 bd • 3 ba • 1100 - 1500 sf • House

2 Dugdale AvenueNew Tecumseth, ON, L0G 1A0

Beeton
  • 3 + 2 Bed
  • 3 Bath
  • 1100 - 1500 Sqft
  • House

About this home

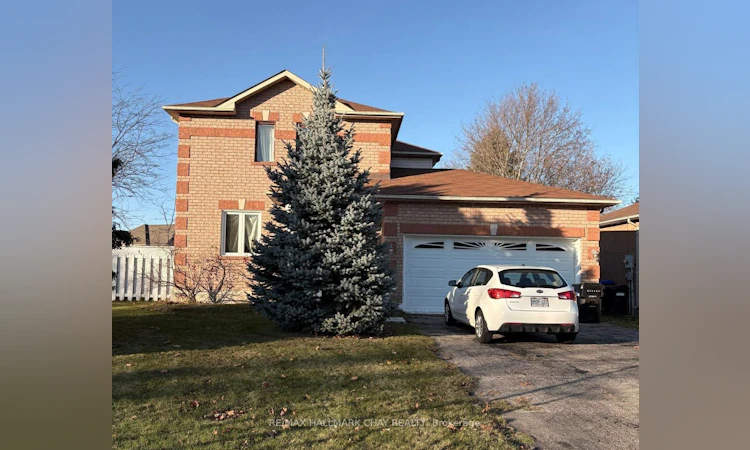
Opportunity Knocks! Bring your vision and creativity to this solid, fully detached home offering tremendous potential in a desirable family neighbourhood. Situated on a generous corner lot, the property features a double garage, double driveway and a workable layout ready for a new chapter. Owned by the original owner, the home has undergone various modifications over the years, including changes to the floor plan, and now presents an opportunity for those looking to renovate, reimagine and make it their own. Significant renovations and repairs are required to restore the home to a comfortable living condition. The 3rd upper bedroom, currently configured as a kitchenette, could be converted back to a bedroom. The finished basement offers two bedrooms, a full bathroom and a kitchenette with sitting area, offering potential for separate living space for extended family or older teens. One basement bedroom features a large egress window. A three-season sunroom provides additional space to enjoy the outdoors. A property with space, solid bones and possibilities for those willing to put in the work. Flexible closing available. Sold as is, where is, with no representations or warranties.
Listed by: Flora Stanton, Salesperson, RE/MAX Hallmark Chay Realty Brokerage

Home facts and features

Price details
List Price
Gross Taxes for 2026
$4,007
Home facts
Bedrooms
3 + 2
Full Bathrooms
3
Parking Spaces
6
Parking Details
Private Double
Property Type
House
Lot Size
72 ft x 112 ft (8096 ft²)
Depth
112.33
Frontage
72.08
Year Built
31 - 50 yrs old
Exterior Finish
Brick, Vinyl Siding
Heating Type
Forced Air, Gas
Cooling
Central Air
Basement Details
Finished
Features
Park
Community
Agent details
Primary Agent
Flora Stanton
Primary Broker
RE/MAX Hallmark Chay Realty Brokerage
Listing details
Days on REW
1 Day
MLS® Number
N14196760
Source
Toronto Real Estate Board
Is this your listing? Help it to stand out.

Mortgage Calculator

provided by REW Digital Ltd
Estimated Payments
Purchase Price
Mortgage Total
Down Payment
Amortization
25 Years
Interest Rate
3.99%

Connect with our mortgage partner

Frank Mortgage

Frank Mortgage

Canada's No Fee Mortgage Marketplace

Online mortgage broker offering quick and simple access to Canada's top lenders – compare rates and complete your mortgage in a secure online environment

Connect with a mortgage expert

The displayed rates are provided as guidance only, are not guaranteed, or are to be considered an approval of credit. Approval will be based solely on your personal situation. You are encouraged to speak with a Mortgage Professional for the most accurate information and to determine your eligibility.

Property Insights

Tecumseth Beeton Elementary School
  • Public
  • JK - 8
Monsignor J E Ronan Catholic School
  • Catholic
  • JK - 8
Tecumseth South Central School
  • Public
  • JK - 8
St Thomas Aquinas Catholic Secondary School
  • Catholic
  • 9 - 12
Father F X O'Reilly School
  • Catholic
  • JK - 8
Tottenham Public School
  • Public
  • JK - 8
St James School
  • Catholic
  • JK - 8
School catchments and distances are intended to be used as reference only. To verify enrolment eligibility for a property, contact the school directly.Report Incorrect Info
Listing data is subject to copyright, disclaimer, and additional requirements from the data provider. See our Terms of Use for terms applicable to this listing. Listing data was last updated on 2026-11-20.
We use cookies and other technologies for functionality, security, and to provide you with a personalized experience on our online services. By continuing to use our online services, you agree to our Privacy Policy and Terms of Use. For information on how to adjust your privacy settings, visit our Cookie Policy.
Dismiss