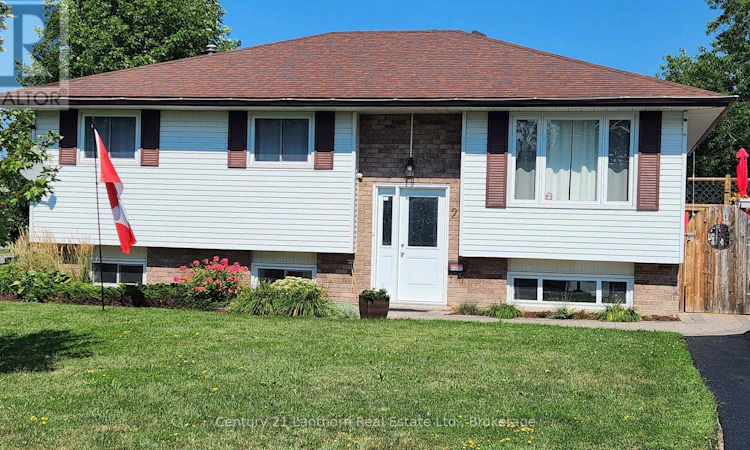
For Sale: 2 Dixie Place, Belleville, ON - REW
Boost your listing
Listing featured. Your listing will be featured on REW.
View featured placement
$485,000
4 bd 2 ba 700 - 1099 sf House

2 Dixie PlaceBelleville, ON, K8P 5A9

  • 4 Bed
  • 2 Bath
  • 700 - 1099 Sqft
  • House

About this home

Buy or Rent-to-Own. Move-In Ready & Meticulously Updated - 4-Bedroom, 2-Bath Home. Stop scrolling - this is the one. A stunning, fully updated home where every major system and space has already been taken care of, so all you have to do is move in and start living. Kitchen - Beautifully redone in 2021, Living Room - Refreshed in 2022 with brand-new carpet, Front Door & Patio Door - Replaced in 2021, Deck - Brand new in 2025, perfect for summer nights and entertaining, Roof - New in 2019, giving you years of worry-free protection, Driveway - Freshly done in 2019, Fence - New in 2018 for privacy and peace of mind. Central Air - Stay cool and comfortable all year long. With 4 spacious bedrooms and 2 full bathrooms, there's room for everyone - family, guests, a home office, or all of the above. Every big-ticket update has already been handled: roof, driveway, doors, deck, and both major living spaces. That means less stress, fewer surprises, and more time enjoying your new home .Flexible options make this home accessible to more buyers than ever - purchase now or explore our Rent-to-Own program and start building toward ownership today. Schedule your private showing now and picture yourself on that brand-new deck this season or ask about Rent-to-Own eligibility! (id:63626)
Listed by: Michael Evans, Salesperson, Century 21 Lanthorn Real Estate Ltd.

Home facts and features

Price details
List Price
Gross Taxes for 2026
$4,345
Home facts
Bedrooms
4
Full Bathrooms
2
Parking Spaces
4
Parking Details
No Garage
Property Type
House
Depth
57.1 feet
Frontage
83.0 feet
Title
Freehold
Style
Raised bungalow
Exterior Finish
Brick, Vinyl siding
Heating Type
Forced air, Natural gas
Cooling
Central air conditioning
Basement Details
Finished, Full
Features
Fireplace(s), Lighting, Sump Pump
Appliances
Dishwasher, Dryer, Freezer, Microwave, Refrigerator, Stove, Washer, Water Heater, Water meter, Window Coverings
Agent details
Primary Agent
Michael Evans
Primary Broker
Century 21 Lanthorn Real Estate Ltd.
Listing details
Days on REW
3 Days
MLS® Number
X13643504
Source
Canadian Real Estate Association

Is this your listing? Help it to stand out.

Mortgage Calculator

Estimated Payments
Purchase Price
Mortgage Total
Down Payment
Amortization
25 Years
Interest Rate
3.99%

Connect with our mortgage partner

REW Money

REW Money

REW Money

Connect with a mortgage expert

The displayed rates are provided as guidance only, are not guaranteed, or are to be considered an approval of credit. Approval will be based solely on your personal situation. You are encouraged to speak with a Mortgage Professional for the most accurate information and to determine your eligibility.

Property Insights

Our Lady of Fatima Catholic School
  • Catholic
  • JK - 8
Park Dale Public School
  • Public
  • JK - 8
Prince Charles Public School
  • Public
  • JK - 8
Centennial School
  • Public
  • 9 - 12
Sir John A Macdonald Public School
  • Public
  • JK - 8
Quinte School
  • Public
  • 9 - 12
Susanna Moodie Sr Elementary School
  • Public
  • JK - 8
Georges Vanier Catholic School
  • Catholic
  • JK - 8
St Michael Catholic School
  • Catholic
  • JK - 8
Nicholson Catholic College
  • Catholic
  • 9 - 12
School catchments and distances are intended to be used as reference only. To verify enrolment eligibility for a property, contact the school directly.Report Incorrect Info
Listing data is subject to copyright, disclaimer, and additional requirements from the data provider. See our Terms of Use for terms applicable to this listing. Listing data was last updated on 2026-08-09.
We use cookies and other technologies for functionality, security, and to provide you with a personalized experience on our online services. By continuing to use our online services, you agree to our Privacy Policy and Terms of Use. For information on how to adjust your privacy settings, visit our Cookie Policy.
Dismiss

