For Sale: 2 Brushwood Crescent, Barrie, ON - REW
Boost your listing
Listing featured. Your listing will be featured on REW.
View featured placement
$899,999
4 + 1 bd • 3 ba • 2500 - 3000 sf • House

2 Brushwood CrescentBarrie, ON, L4N 7G5

Bayshore
  • 4 + 1 Bed
  • 3 Bath
  • 2500 - 3000 Sqft
  • House

About this home

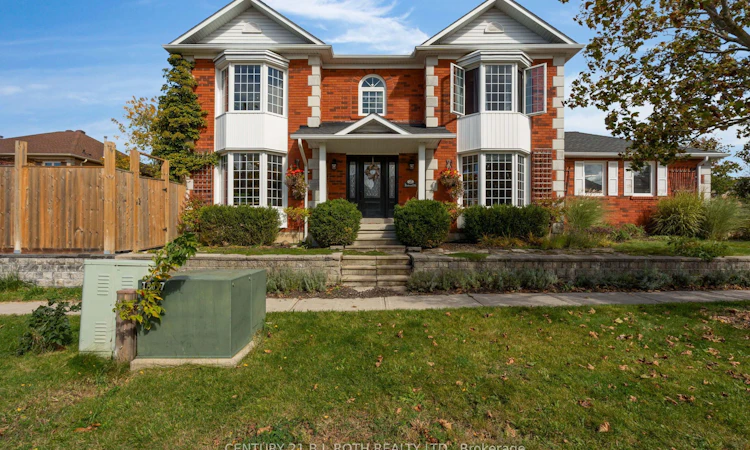
**2 Brushwood Crescent, Barrie - Your Everyday Oasis**Come home to your own beautiful retreat on a corner lot, close to Wilkins Beach and forested walking trails. Thoughtfully updated since 2020, this inviting home blends stylish interiors with exceptional outdoor living. Spend sun-filled afternoons in the inground pool, entertain on the expansive patio, and enjoy relaxed evenings around the natural gas fire table. A natural gas barbecue makes summer dining effortless, while lush gardens, drip irrigation and front-yard garden boxes create a setting you'll love coming home to. Inside, a welcoming foyer and elegant staircase set the tone. New flooring throughout, updated baseboards and interior doors bring a fresh, cohesive feel. Comfortable living spaces, a fireplace and a beautifully appointed kitchen with adjoining dining space offer room to gather, entertain and unwind. Escape to the renovated primary suite, featuring a walk-in closet and a luxurious four-piece ensuite with a double shower and freestanding soaker tub-a peaceful place to begin and end your day. Thoughtful upgrades include an owned tankless hot water system, upgraded gas meter, hydro service and electrical panel, plus a Tesla home charging station. A three-season dog wash station adds convenience after beach days and trail walks. Within the Algonquin Ridge PS and Maple Ridge SS catchment areas, this home brings together comfort, nature and everyday convenience. From quiet mornings in the garden to evenings under the stars, discover a home that feels like a getaway.
Listed by: Kristen Shaylor, Salesperson, CENTURY 21 B.J. ROTH REALTY LTD.

Home facts and features

Price details
List Price
Gross Taxes for 2025
$7,271
Home facts
Bedrooms
4 + 1
Full Bathrooms
3
Parking Spaces
6
Property Type
House
Lot Size
51 ft x 118 ft (6136 ft²)
Depth
118.11
Frontage
51.96
Exterior Finish
Brick
Heating Type
Forced Air, Gas
Cooling
Central Air
Pool
Inground
Basement Details
Partially Finished
Community
Agent details
Primary Agent
Kristen Shaylor
Primary Broker
CENTURY 21 B.J. ROTH REALTY LTD.
Listing details
Days on REW
1 Day
MLS® Number
S14091066
Source
Toronto Real Estate Board
Is this your listing? Help it to stand out.

Mortgage Calculator

provided by REW Digital Ltd
Estimated Payments
Purchase Price
Mortgage Total
Down Payment
Amortization
25 Years
Interest Rate
3.99%

Connect with our mortgage partner

Frank Mortgage

Frank Mortgage

Canada's No Fee Mortgage Marketplace

Online mortgage broker offering quick and simple access to Canada's top lenders – compare rates and complete your mortgage in a secure online environment

Connect with a mortgage expert

The displayed rates are provided as guidance only, are not guaranteed, or are to be considered an approval of credit. Approval will be based solely on your personal situation. You are encouraged to speak with a Mortgage Professional for the most accurate information and to determine your eligibility.

Property Insights

St. John Paul II School
  • Catholic
  • JK - 8
Warnica Public School
  • Public
  • JK - 8
St Peter's Secondary School
  • Catholic
  • 9 - 12
Algonquin Ridge Elementary School
  • Public
  • JK - 8
É Élém La Source
  • Public
  • JK - 6
Mapleview Heights Elementary School
  • Public
  • JK - 8
Hewitt's Creek Public School
  • Public
  • JK - 8
St Michael the Archangel Catholic Elementary School
  • Catholic
  • JK - 8
Willow Landing Elementary School
  • Public
  • JK - 8
Saint Gabriel the Archangel Catholic School
  • Catholic
  • JK - 8
School catchments and distances are intended to be used as reference only. To verify enrolment eligibility for a property, contact the school directly.Report Incorrect Info
Listing data is subject to copyright, disclaimer, and additional requirements from the data provider. See our Terms of Use for terms applicable to this listing. Listing data was last updated on 2026-10-17.
We use cookies and other technologies for functionality, security, and to provide you with a personalized experience on our online services. By continuing to use our online services, you agree to our Privacy Policy and Terms of Use. For information on how to adjust your privacy settings, visit our Cookie Policy.
Dismiss

