For Sale: 2 Amanda Street, Orangeville, ON - REW
Boost your listing
Listing featured. Your listing will be featured on REW.
View featured placement
$999,900
4 bd • 3 ba • 2500 - 2999 sf • House
2 Amanda Street
Street ViewDirections

2 Amanda StreetOrangeville Area, ON, L9W 2K1

  • 4 Bed
  • 3 Bath
  • 2500 - 2999 Sqft
  • House

About this home

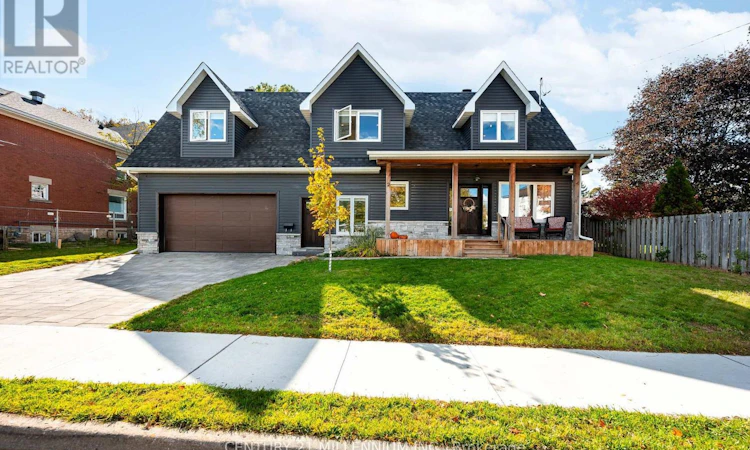
Welcome to 2 Amanda Street, a distinctive custom-built home offering over 2,500 sq. ft. of beautifully finished interior living space within walking distance of downtown Orangeville. Set on an impressive approximately 80-foot-wide lot, its striking exterior, oversized double garage and deep covered front porch create exceptional curb appeal. Inside, the bright open-concept main floor blends thoughtful design with warm, contemporary finishes. The spacious living room features a dramatic fireplace with a rustic wood mantel, while the dining area opens directly to the backyard through expansive glass doors. At the heart of the home, the chef-inspired kitchen showcases crisp white cabinetry, quartz countertops, stainless steel appliances and an oversized contrasting island with seating. A stylish powder room and exceptionally spacious mudroom with custom storage and direct garage access complete the main level. Upstairs, a remarkable 25'8" x 14'9" family room provides a second living area ideally suited to movie nights, a playroom or relaxed family gatherings. The generous primary retreat includes a walk-in closet and luxurious five-piece ensuite with double vanity, freestanding tub and glass shower. Two additional bedrooms, a private office or flexible fourth bedroom, a four-piece bathroom and convenient second-floor laundry complete the upper level. The unfinished lower level provides excellent storage and future possibilities. Ideally located near Broadway's shops, restaurants and entertainment, as well as schools, parks and everyday amenities, this one-of-a-kind home combines custom craftsmanship, sophisticated style and a layout created for modern family life. (id:63626)
Listed by: BRADLEY MAYER-HARMAN, Salesperson, CENTURY 21 MILLENNIUM INC.

Home facts and features

Price details
List Price
Gross Taxes for 2025
$9,545
Home facts
Bedrooms
4
Full Bathrooms
2
Partial Bathrooms
1
Parking Spaces
4
Parking Details
Inside Entry, Garage
Property Type
House
Lot Size
80 ft x 81 ft (6544 ft²)
Depth
81.8 feet
Frontage
80.0 feet
Title
Freehold
Exterior Finish
Stone, Vinyl siding
Heating Type
Forced air, Natural gas
Cooling
Central air conditioning
Basement Details
Unfinished, Partial
Features
Fireplace(s), Lighting, Ravine, Sump Pump
Appliances
Central Vacuum, Dishwasher, Dryer, Refrigerator, Stove, Washer, Water Heater, Water meter, Window Coverings
Agent details
Primary Agent
Primary Broker
CENTURY 21 MILLENNIUM INC.
Listing details
Days on REW
1 Day
MLS® Number
W14084058
Source
Canadian Real Estate Association

Is this your listing? Help it to stand out.

Mortgage Calculator

provided by REW Digital Ltd
Estimated Payments
Purchase Price
Mortgage Total
Down Payment
Amortization
25 Years
Interest Rate
3.99%

Connect with our mortgage partner

Frank Mortgage

Frank Mortgage

Canada's No Fee Mortgage Marketplace

Online mortgage broker offering quick and simple access to Canada's top lenders – compare rates and complete your mortgage in a secure online environment

Connect with a mortgage expert

The displayed rates are provided as guidance only, are not guaranteed, or are to be considered an approval of credit. Approval will be based solely on your personal situation. You are encouraged to speak with a Mortgage Professional for the most accurate information and to determine your eligibility.

Property Insights

Hillcrest Private School
  • Private
  • JK - 8
St Peter School
  • Catholic
  • JK - 8
Headwater Hills Montessori School
  • Private
  • Pre-K - 8
St Andrew School
  • Catholic
  • JK - 8
St Benedict Elementary School
  • Catholic
  • JK - 8
The Maples Independent Country
  • Private
  • JK - 8
School catchments and distances are intended to be used as reference only. To verify enrolment eligibility for a property, contact the school directly.Report Incorrect Info
Listing data is subject to copyright, disclaimer, and additional requirements from the data provider. See our Terms of Use for terms applicable to this listing. Listing data was last updated on 2026-10-16.
We use cookies and other technologies for functionality, security, and to provide you with a personalized experience on our online services. By continuing to use our online services, you agree to our Privacy Policy and Terms of Use. For information on how to adjust your privacy settings, visit our Cookie Policy.
Dismiss

