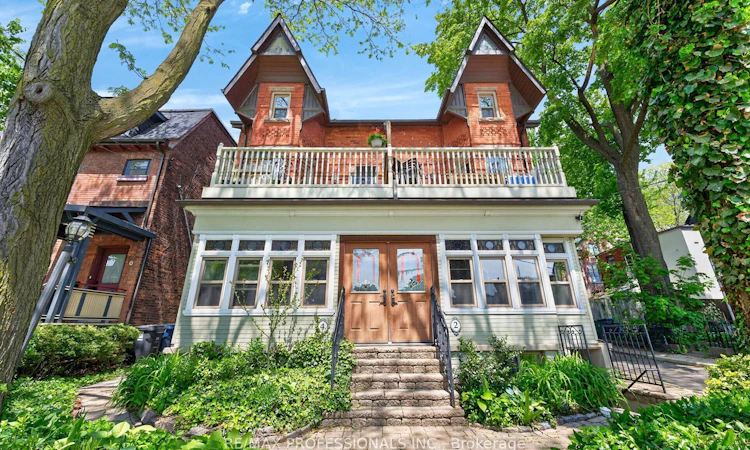
For Sale: 2 Afton Avenue, Toronto, ON - REW
Boost your listing
Listing featured. Your listing will be featured on REW.
View featured placement
$2,089,000
3 + 1 bd 4 ba < 700 sf Fourplex

2 Afton AvenueToronto, ON, M6J 1R7

Little Portugal
  • 3 + 1 Bed
  • 4 Bath
  • < 700 Sqft
  • Fourplex

About this home

Beautifully renovated LEGAL 4-plex in the heart of Little Portugal! Tucked away on a quiet street yet steps away from the best of Toronto, this gorgeous property offers an Exceptional Investment opportunity with timeless character and modern updates. This heritage bay-and-gable style property features top-quality finishes including crown moulding, stained glass, hardwood floors, granite kitchen countertops, copper downpipes and eavesthroughs, and beautiful exposed brick! Soaring ceilings on the ground floor and a vaulted third-floor ceiling create bright, impressive living spaces. The main, second and third level apartments enjoy their own private outdoor spaces and feature gas stoves, with gas fireplaces on the main and second floors. There's even a view of the CN Tower from the 3rd floor deck! Renovated electrical and plumbing systems meet current needs, while important fire-code safety features include a manual fire alarm pull station, fire extinguishers, exit signs, fire doors, self-closing hinges, and interconnected smoke and carbon monoxide detectors. Shared coin laundry adds convenience. The property has four separate hydro meters, with the house and basement jointly metered, plus two parking spaces. Market-price rents provide provide strong income in this well-maintained property! Perfectly located between Dundas Street West and Queen Street West, this home is a short walk to Ossington St, Trinity Bellwoods Park and surrounded by outstanding restaurants, cafes, shops, and nightlife. Easy access to the Dundas and Queen streetcars makes getting around effortless. A rare combination of heritage charm, turnkey condition and income generation in one of Toronto's most vibrant neighbourhoods!
Listed by: Lilette Wiens, Broker, RE/MAX PROFESSIONALS INC.

Home facts and features

Price details
List Price
Gross Taxes for 2026
$9,515
Home facts
Bedrooms
3 + 1
Full Bathrooms
4
Parking Spaces
2
Parking Details
Available, Lane
Property Type
Fourplex
Lot Size
18 ft x 120 ft (2270 ft²)
Depth
120.0
Frontage
18.92
Exterior Finish
Brick, Stucco (Plaster)
Heating Type
Forced Air, Gas
Basement Details
Apartment, Separate Entrance
Features
Carbon Monoxide Detectors, Fenced Yard, Hospital, Lighting, Park, Patio, Porch Enclosed, Public Transit, Rec./Commun.Centre, School, Smoke Detector
Community
Agent details
Primary Agent
Primary Broker
RE/MAX PROFESSIONALS INC.
Listing details
Days on REW
1 Day
MLS® Number
C13787578
Source
Toronto Real Estate Board
Is this your listing? Help it to stand out.

Mortgage Calculator

Estimated Payments
Purchase Price
Mortgage Total
Down Payment
Amortization
25 Years
Interest Rate
3.99%

Connect with our mortgage partner

REW Money

REW Money

REW Money

Connect with a mortgage expert

The displayed rates are provided as guidance only, are not guaranteed, or are to be considered an approval of credit. Approval will be based solely on your personal situation. You are encouraged to speak with a Mortgage Professional for the most accurate information and to determine your eligibility.

Property Insights

Alexander Muir/Gladstone Ave Junior & Senior Public School
  • Public
  • JK - 8
The Grove Community School
  • Public
  • JK - 6
The Orchard Montessori School Ltd. (Elem
  • Private
  • 1 - 6
Pope Francis Catholic School
  • Catholic
  • JK - 8
Givins/Shaw Junior Public School
  • Public
  • JK - 6
Ossington/Old Orchard Junior Public School
  • Public
  • JK - 6
Shirley Street School
  • Public
  • JK - 6
Parkdale Junior & Senior Public School
  • Public
  • JK - 8
St Helen Catholic School
  • Catholic
  • JK - 8
É Élém Pierre-Elliott-Trudeau
  • Public
  • JK - 6
School catchments and distances are intended to be used as reference only. To verify enrolment eligibility for a property, contact the school directly.Report Incorrect Info
Listing data is subject to copyright, disclaimer, and additional requirements from the data provider. See our Terms of Use for terms applicable to this listing. Listing data was last updated on 2026-09-15.
We use cookies and other technologies for functionality, security, and to provide you with a personalized experience on our online services. By continuing to use our online services, you agree to our Privacy Policy and Terms of Use. For information on how to adjust your privacy settings, visit our Cookie Policy.
Dismiss

